

Prevu by reAlpha
BuySellBlogBrowse Listings

4714 31st Street SArlington, VA 22206

For Sale

$925,000

Smart Buyer Rebate $9,250

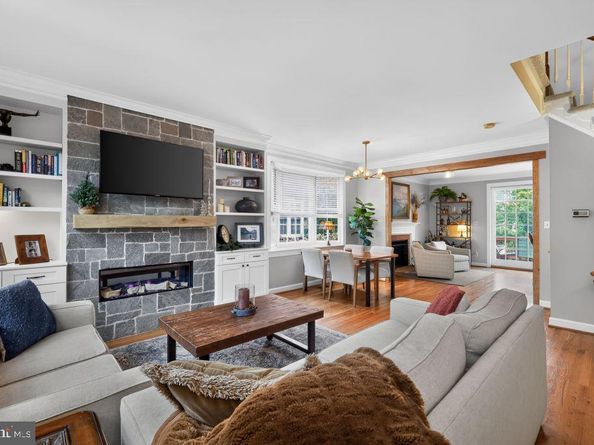
Rare true 4 bedroom, 3.5 bath end unit townhome with fee simple ownership in the heart of Fairlington, part of an enclave of just 10 homes built in 1992. Approximately 2,000 finished square feet across three levels, including a walkout lower level. Comprehensively renovated in 2022 with a brand new kitchen featuring quartz countertops, custom cabinetry, center island, and a full suite of Samsung stainless steel appliances. The main level offers 9 foot ceilings, refinished hardwood floors, two fireplaces including a stone fireplace with electric insert framed by custom built-in bookcases in the living room and a wood burning fireplace in the sitting area off the kitchen, a side bay window, updated lighting, a renovated half bath, and an opened flow between kitchen and living room leading to the rear deck. Upstairs, all three bedrooms feature vaulted ceilings, including a primary suite with walk-in closet and fully renovated ensuite bath, plus a renovated hall bath, new carpet, and upper level laundry with new washer and dryer in 2023. The walkout lower level includes a spacious recreation room, a fourth bedroom currently used as a gym, a full bath, and a private covered brick patio. All brick construction with new roof in 2016. Low HOA fee of 475 dollars per quarter, one third the cost of neighboring condo units, includes Fairlington pool and tennis privileges plus pickleball courts, clubhouse, and playgrounds. Convenient parking directly in front of your home. Minutes to 395, the Pentagon, and Shirlington shops and dining, with a bus stop at the neighborhood entrance, and close to STEM preschool and Abingdon Elementary.

Listed by Debbie P Kent

·

License #0225030213

·

Cottage Street Realty LLC

·

5712936923

Last updated July 21, 2026

·

Source: BrightMLS #VAAR2076856

Listing Facts

  • TypeSingle-family
  • NeighborhoodFairlington
  • Bedrooms4
  • Bathrooms4
  • Days on Prevu15
  • HOA/Maint. Fees$475/quarter
  • Taxes$8,342/year
  • Size2,040 sqft
  • Price per sqft$453

Amenities

  • Dishwasher
  • Washer/Dryer
  • Parking
  • Pool - Outdoor

Location

Mortgage Calculator

Listing History

07/17/2026
Listed by Cottage Street Realty LLC
$925,000

Property Details for 4714 31st Street S

Association

Amenities

  • Association Amenities: Club House, Common Grounds, Pool - Outdoor, Tennis Courts

Fees

  • Association Fee: $475.00 Quarterly
  • Association Fee Includes: All Ground Fee, Common Area Maintenance

Exterior

Construction

  • New Construction: No
  • Property Condition: Excellent
  • Roof: Shingle
  • Year Built: 1992
  • Architectural Style: Colonial
  • Construction Materials: Brick

Features

  • Other Structures: Above Grade, Below Grade
  • Patio And Porch Features: Brick, Patio(s), Porch(es)
  • Waterfront: No

Measurements

  • Lot Size Acres: 0.03
  • Lot Size Source: Assessor
  • Lot Size Square Feet: 1,352
  • Lot Size Units: Square Feet

Financial

Taxes

  • Tax Annual Amount: $8,342.00
  • Tax Year: 2026

Interior

Features

  • Appliances: Dishwasher, Dryer, Microwave, Oven/Range - Electric, Refrigerator, Stainless Steel Appliances, Washer
  • Fireplace Features: Brick, Insert, Wood, Mantel(s), Stone
  • Fireplace: Yes
  • Fireplaces Total: 2
  • Flooring: Carpet, Hardwood, Tile/Brick
  • Interior Features: Attic, Carpet, Ceiling Fan(s), Combination Kitchen/Living, Curved Staircase, Floor Plan - Open, Kitchen - Island, Bathroom - Stall Shower, Walk-in Closet(s), Wood Floors

Measurements

  • Living Area: 2,040
  • Living Area Source: Estimated

Rooms

  • Basement: Fully Finished, Walkout Level
  • Has Basement: Yes
  • Bathrooms Full: 3
  • Bathrooms Half: 1
  • Bathrooms Total Integer: 4
  • Bedrooms Total: 4

Other

General

  • Exclusions: Wall-mounted televisions, curtains and drapes, gold framed mirror in powder room, and brown framed mirror in upper hall bath.
  • Senior Community: No

Location

  • Subdivision Name: FAIRLINGTON
  • Tax Lot: 7

Parking

Parking

  • Garage: No
  • Parking Features: Paved Parking

Schools

Elementary School

  • Elementary School: ABINGDON

High School

  • High School: WAKEFIELD

Middle or Junior School

  • Middle Or Junior School: GUNSTON

Utilities

Equipment

  • Cooling: Heat Pump(s)
  • Electric: Underground
  • Heating: Heat Pump(s)
  • Has Heating: Yes
  • Sewer: Public Sewer
  • Water Source: Public

Frequently Asked Questions

How many bedrooms and bathrooms does this single-family home have?

There are 4 bedrooms and 4 bathrooms in this single-family home at 4714 31st Street S.

What schools are nearby to 4714 31st Street S?

Nearby schools include the ABINGDON Elementary School, GUNSTON Middle School, and WAKEFIELD High School.

What are the annual taxes for 4714 31st Street S?

Annual taxes for this single-family home are estimated at $8,342.

How does 4714 31st Street S compare to other single-family homes in Fairlington?

This single-family home is listed 42% above the average price for single-family homes in Fairlington and has been on the market for 17 less days than the typical home in this area.

What is the square footage on this single-family home?

According to the MLS, this listing is 2,040 sqft.

4714 31st Street S is a 4-bedroom, 4-bath single-family home for sale in ARLINGTON VA 22206. Listed on Prevu for 15 days at $925,000. This property features 2,040 square feet of living space, located in Fairlington. The median listing price for single-family homes in this area is $547,000. Nearby schools include ABINGDON Elementary School, GUNSTON Middle School, and WAKEFIELD High School. Property amenities include dishwasher, parking, pool - outdoor, and dryer. Browse more single-family home listings in Arlington County.

The data relating to real estate for sale on this website appears in part through the BRIGHT Internet Data Exchange program, a voluntary cooperative exchange of property listing data between licensed real estate brokerage firms in which participates, and is provided by BRIGHT through a licensing agreement. The information provided by this website is for the personal, non-commercial use of consumers and may not be used for any purpose other than to identify prospective properties consumers may be interested in purchasing. Copyright BRIGHT, All Rights Reserved.

Full MLS Disclaimers

Rebate estimate is indicative only and based on listing price and estimated buyer's agent commission paid by owner, if applicable. Final rebates are subject to Terms of Use and may vary due to final negotiated transaction terms.