

Prevu by reAlpha
BuySellBlogBrowse Listings

4713 Asher Place Dallas, Texas 75204

For Sale

$545,000

Smart Buyer Rebate $5,450

Perfectly positioned between the charm of historic Swiss Avenue and the energy of Lower Greenville, this contemporary 3 bedroom townhome offers a sophisticated design with clean architectural finishes, and a lifestyle that is hard to beat.
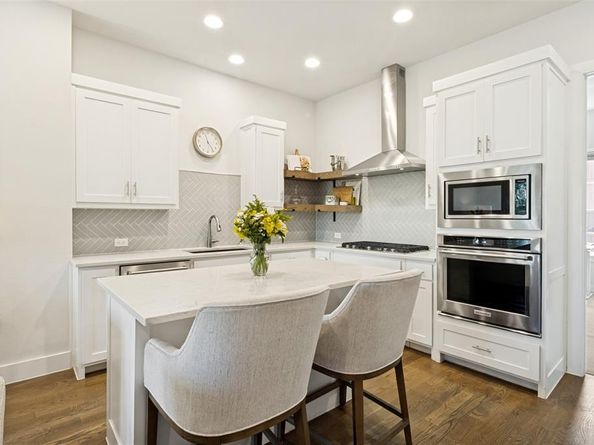
Inside, modern hardwood floors, designer tile finishes, and abundant natural light create a bright atmosphere throughout. The first floor offers a rare guest bedroom retreat with full bath that has been tastefully designed to meet the needs of today's buyers. The 2nd floor offers an open-concept living spaces that flow effortlessly into a beautifully appointed kitchen featuring sleek white cabinetry, premium stainless steel appliances, natural wood floating shelving and an entertainer-friendly layout designed for gathering with easy access to the balcony. There is another bedroom with full bath on the 2nd floor that is perfect for a home office or flex space!

The top level elevates the experience with a stylish wet bar and coffee bar that opens to a private rooftop deck—an inviting space to enjoy morning coffee, sunset views, or evenings with friends. Sliding glass doors provide natural lighting and lead to the deck. The connected primary bath has a modern spa like feel and is equipped with dual sinks, large closet and oversized walk in shower. A fully fenced front yard provides rare space for privacy or pets, while the attached two-car garage with overhead storage adds everyday convenience.

Enjoy one of Dallas’ most walkable neighborhoods with historic Swiss Avenue just outside your door, perfect for morning walks and runs. Walk to Jimmy’s Food Store, neighborhood gyms, acclaimed restaurants including Alania Mediterranean Grill, St. Valentine, Urbano Café, and Sakhuu Thai Cuisine, or explore nearby Lower Greenville just one mile away. Downtown Dallas, the Dallas Farmers Market, White Rock Lake, and the Dallas Arboretum are all just minutes away, offering the perfect blend of urban convenience and neighborhood charm.

Listed by Brandon Carrington

·

Hometiva

·

214-578-5518

Last updated July 22, 2026

·

Source: NTREIS #21338193

Listing Facts

  • TypeSingle-family
  • NeighborhoodPeak's Addition
  • Bedrooms3
  • Bathrooms4
  • Days on Prevu10
  • HOA/Maint. Fees$275/month
  • Size1,752 sqft
  • Price per sqft$311

Amenities

  • Dishwasher
  • Private Outdoor Space
  • Pets Allowed
  • Air Conditioning
  • Parking

Location

Mortgage Calculator

Listing History

07/22/2026
Listed by Hometiva
$545,000

Property Details for 4713 Asher Place

Association

Amenities

  • Community Features: Curbs, Gated, Sidewalks

Fees

  • Association Fee: $275.00 Monthly
  • Association Fee Includes: Management Fees

Exterior

Construction

  • Roof: Composition
  • Window Features: Window Coverings
  • Year Built: 2018
  • Year Built Details: Preowned
  • Architectural Style: Contemporary/Modern
  • Construction Materials: Brick
  • Exterior Features: Balcony, Covered Patio/Porch, Rain Gutters, Lighting

Features

  • Fencing: Wrought Iron
  • Patio And Porch Features: Deck, Roof Top Deck/Patio

Measurements

  • Lot Features: Interior Lot
  • Lot Size Acres: 0.03
  • Lot Size Area: 0
  • Lot Size Source: Public Records
  • Lot Size Square Feet: 1,393
  • Lot Size Units: Acres

Financial

Taxes

  • Parcel Number: 000733011A0020000

Interior

Features

  • Appliances: Dishwasher, Disposal, Electric Oven, Gas Cooktop, Microwave, Tankless Water Heater
  • Flooring: Carpet, Hardwood, Tile, Wood
  • Interior Features: Built-in Features, Built-in Wine Cooler, Cable TV Available, Decorative Lighting, Double Vanity, Eat-in Kitchen, Flat Screen Wiring, Granite Counters, High Speed Internet Available, Kitchen Island, Multiple Staircases, Open Floorplan, Pantry, Vaulted Ceiling(s), Walk-In Closet(s), Wet Bar, Second Primary Bedroom

Measurements

  • Living Area: 1,752

Rooms

  • Bathrooms Full: 3
  • Bathrooms Half: 1
  • Bathrooms Total Integer: 4
  • Bedrooms Total: 3

Other

Environmental

  • Green Energy Efficient: Appliances

Location

  • Subdivision Name: Urban Place #1 Add
  • Tax Block: 11
  • Tax Lot: 2

Parking

Parking

  • Attached Garage: Yes
  • Covered Spaces: 2
  • Garage Spaces: 2
  • Garage: Yes
  • Parking Features: Garage Door Opener, Garage Faces Rear

Schools

Elementary School

  • Elementary School: Chavez

Utilities

Equipment

  • Cooling: Ceiling Fan(s), Central Air, Electric
  • Heating: Central, Natural Gas
  • Laundry Features: Electric Dryer Hookup, Utility Room, Full Size W/D Area, Dryer Hookup, Washer Hookup
  • Utilities: Alley, City Sewer, City Water

Frequently Asked Questions

How many bedrooms and bathrooms does this single-family home have?

There are 3 bedrooms and 4 bathrooms in this single-family home at 4713 Asher Place .

What schools are nearby to 4713 Asher Place ?

Nearby schools include the Chavez Elementary School.

Does this single-family home have parking?

Yes, there are 2 parking spaces available for 4713 Asher Place .

How does 4713 Asher Place compare to other single-family homes in Peak's Addition?

This single-family home is listed 2% below the average price for single-family homes in Peak's Addition and has been on the market for 128 less days than the typical home in this area.

What is the square footage on this single-family home?

According to the MLS, this listing is 1,752 sqft.

4713 Asher Place is a 3-bedroom, 4-bath single-family home for sale in Dallas Texas 75204. Available on Prevu for 10 days at $545,000. This property features 1,752 square feet of living space, located in Peak's Addition. The median listing price for single-family homes in this area is $549,000. Nearby schools include Chavez Elementary School. Additional amenities include private outdoor space, dishwasher, pets allowed, air conditioning, and parking. View other single-family home listings in Dallas.

Based on information from NTREIS and/or other sources. All data, including all measurements and calculations of area, is obtained from various sources and has not been, and will not be, verified by Prevu or the MLS. Information is provided exclusively for consumer's personal, non-commercial use and may not be used for any purpose other than to identify prospective properties consumer may be interested in purchasing.

Full MLS Disclaimers

Rebate estimate is indicative only and based on listing price and estimated buyer's agent commission paid by owner, if applicable. Final rebates are subject to Terms of Use and may vary due to final negotiated transaction terms.