Prevu by reAlpha
BuySellBlogBrowse Listings

4711 Taylor Lane Grapevine, Texas 76051

For Sale

$775,000

Smart Buyer Rebate $7,750

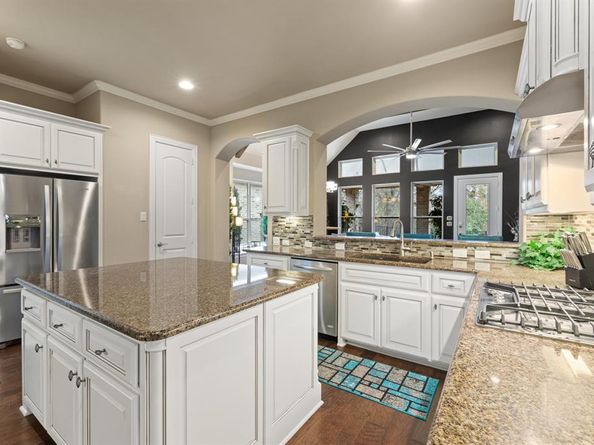
Tucked away on a premium lot in the highly sought-after Stone Bridge Oaks community and zoned to acclaimed Grapevine-Colleyville ISD, this exceptional custom Grenadier home blends luxury, comfort, and the ease of low-maintenance living. Thoughtfully designed with quality craftsmanship throughout, every space feels refined, inviting, and effortlessly livable. Rich hardwood floors, striking beamed ceilings, extensive custom built-ins, and designer finishes make an unforgettable first impression. The open-concept floor plan is ideal for everyday living and entertaining, with spacious gathering areas flowing seamlessly together. At the heart of the home, the beautifully appointed kitchen features abundant cabinetry, generous prep space, and a large island overlooking the living and dining areas. The spacious primary suite offers a peaceful retreat, while the spa-inspired bath provides elegant finishes and abundant storage. A secondary bedroom on the first floor offers flexibility for guests, multigenerational living, or a private home office. Upstairs, enjoy a professionally designed custom home theater with luxurious seating, spacious secondary bedrooms, and a convenient study nook. Every space has been thoughtfully designed to adapt beautifully to entertaining and everyday life. One of the home's greatest advantages is its true lock-and-leave lifestyle. The HOA maintains the front and back landscaping and irrigation system—excluding the roof, gutters, and downspouts—allowing you to spend more time traveling and enjoying life. Residents also enjoy a community gathering space, swimming pool, and fitness center. Just minutes from premier shopping, dining, golf, parks, DFW Airport, and everything that makes Stone Bridge Oaks so desirable, this exceptional custom residence offers the rare opportunity to simply lock the door, travel with confidence, and come home to effortless luxury.


Listed by Jill Nelson

·

Coldwell Banker Apex, Realtors

·

214-632-3627

Last updated July 23, 2026

·

Source: NTREIS #21289791

Listing Facts

  • TypeSingle-family
  • NeighborhoodNortheast Tarrant
  • Bedrooms4
  • Bathrooms4
  • Days on Prevu43
  • HOA/Maint. Fees$420/month
  • Size3,047 sqft
  • Price per sqft$254

Amenities

  • Dishwasher
  • Private Outdoor Space
  • Pets Allowed
  • Air Conditioning
  • Parking
  • Swimming Pool
  • Fitness Center

Location

Mortgage Calculator

Listing History

07/23/2026
Price Decreased
$775,000
06/19/2026
Listed by Coldwell Banker Apex, Realtors
$795,000

Property Details for 4711 Taylor Lane

Association

Amenities

  • Community Features: Club House, Community Pool, Fitness Center, Jogging Path/Bike Path, Pool

Fees

  • Association Fee: $420.00 Monthly
  • Association Fee Includes: Back Yard Maintenance, Front Yard Maintenance, Full Use Of Facilities, Maintenance Grounds, Management Fees

Exterior

Construction

  • Roof: Composition
  • Year Built: 2014
  • Year Built Details: Preowned
  • Architectural Style: Traditional
  • Construction Materials: Brick
  • Exterior Features: Covered Patio/Porch

Features

  • Fencing: Wood, Wrought Iron
  • Patio And Porch Features: Covered

Measurements

  • Lot Features: Greenbelt, Landscaped
  • Lot Size Acres: 0.12
  • Lot Size Area: 0
  • Lot Size Square Feet: 5,314
  • Lot Size Units: Acres

Financial

Taxes

  • Parcel Number: 41521080

Interior

Features

  • Appliances: Dishwasher, Disposal, Electric Oven, Gas Cooktop, Microwave
  • Fireplace Features: Gas Logs, Living Room, Stone
  • Fireplaces Total: 1
  • Flooring: Carpet, Ceramic Tile, Wood
  • Interior Features: Cable TV Available, Decorative Lighting, Double Vanity, Granite Counters, High Speed Internet Available, Kitchen Island, Open Floorplan, Pantry, Vaulted Ceiling(s), Walk-In Closet(s)

Measurements

  • Living Area: 3,047

Rooms

  • Bathrooms Full: 4
  • Bathrooms Total Integer: 4
  • Bedrooms Total: 4

Other

General

  • Exclusions: All personal belongings

Location

  • Subdivision Name: Stone Bridge Oaks
  • Tax Block: 3
  • Tax Lot: 23

Parking

Parking

  • Attached Garage: Yes
  • Covered Spaces: 2
  • Garage Spaces: 2
  • Garage: Yes
  • Parking Features: Garage, Garage Door Opener, Garage Double Door, Garage Faces Front

Schools

Elementary School

  • Elementary School: Grapevine

Utilities

Equipment

  • Cooling: Ceiling Fan(s), Central Air, Electric
  • Heating: Central, Fireplace(s), Natural Gas
  • Laundry Features: Utility Room, Full Size W/D Area
  • Other Equipment: Home Theater
  • Utilities: City Sewer, City Water, Curbs, Individual Gas Meter, Individual Water Meter

Frequently Asked Questions

How many bedrooms and bathrooms does this single-family home have?

There are 4 bedrooms and 4 bathrooms in this single-family home at 4711 Taylor Lane .

What schools are nearby to 4711 Taylor Lane ?

Nearby schools include the Grapevine Elementary School.

Does this single-family home have parking?

Yes, there are 2 parking spaces available for 4711 Taylor Lane .

How does 4711 Taylor Lane compare to other single-family homes in Northeast Tarrant?

This single-family home is listed 17% below the average price for single-family homes in Northeast Tarrant and has been on the market for 29 less days than the typical home in this area.

What is the square footage on this single-family home?

According to the MLS, this listing is 3,047 sqft.

4711 Taylor Lane is a 4-bedroom, 4-bath single-family home for sale in Grapevine Texas 76051. Available on Prevu for 43 days at $775,000. This includes a recent price decrease of $20,000. This home features 3,047 square feet of living space, located in Northeast Tarrant. The median listing price for single-family homes in this area is $469,370. Nearby schools include Grapevine Elementary School. Property amenities include private outdoor space, dishwasher, pets allowed, air conditioning, fitness center, parking, and swimming pool. Browse more single-family home listings in Tarrant County.

Based on information from NTREIS and/or other sources. All data, including all measurements and calculations of area, is obtained from various sources and has not been, and will not be, verified by Prevu or the MLS. Information is provided exclusively for consumer's personal, non-commercial use and may not be used for any purpose other than to identify prospective properties consumer may be interested in purchasing.

Full MLS Disclaimers

Rebate estimate is indicative only and based on listing price and estimated buyer's agent commission paid by owner, if applicable. Final rebates are subject to Terms of Use and may vary due to final negotiated transaction terms.