

Prevu by reAlpha
BuySellBlogBrowse Listings

4711 Spicewood Springs RD 8146Austin, TX 78759

For Sale

$269,900

Smart Buyer Rebate $2,699

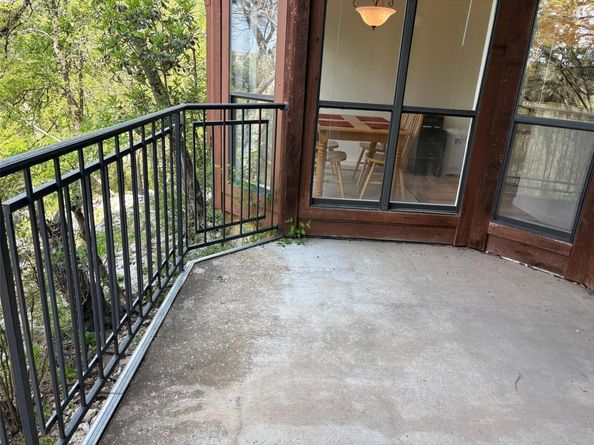
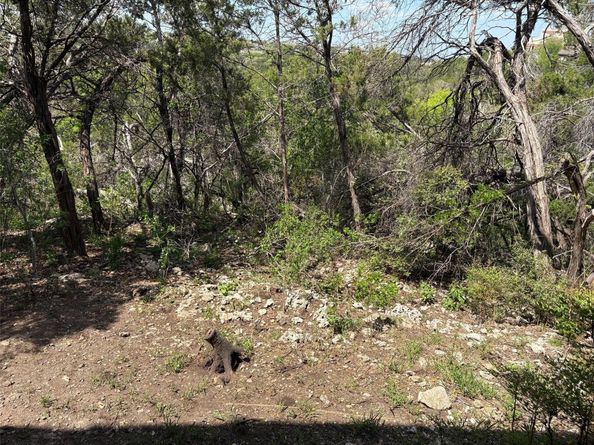
Welcome to 4711 Spicewood Springs Rd #146, Updated canyon-view condo featuring a renovated bath, fresh paint, and hickory wide plank flooring / premium carpeting throughout. Enjoy peaceful greenbelt and canyon views from one of the most desirable locations in the community. Unlike many units currently on the market, this home combines move-in-ready condition with a private natural setting. Large windows fill the living spaces with natural light, creating a bright and welcoming atmosphere. Whether you're relaxing at home, working remotely, or entertaining guests, the scenic views provide a tranquil backdrop rarely found at this price point. Conveniently located near shopping, dining, major employers, and everything Austin has to offer, this is a rare opportunity to own an updated view property in a sought-after community.

Listed by Rick Stein

·

License #731714

·

Vylla Home

·

(713) 647-2349

Last updated August 21, 2026

·

Source: ACTRIS #6379005

Listing Facts

  • TypeCondo
  • NeighborhoodBull Creek
  • Bedrooms2
  • Bathrooms1
  • Days on Prevu174
  • HOA/Maint. Fees$475/month
  • Taxes$6,662.21/year
  • Size979 sqft
  • Price per sqft$276

Amenities

  • Dishwasher
  • Private Outdoor Space
  • Air Conditioning
  • Parking
  • Swimming Pool

Location

Mortgage Calculator

Listing History

08/19/2026
Price Decreased
$269,900
05/29/2026
Price Decreased
$274,000
04/18/2026
Price Decreased
$279,900
04/01/2026
Price Decreased
$284,900
03/25/2026
Listed by Vylla Home
$289,900
  1. 08/19/2026$269,900
    Price Decreased
  2. 05/29/2026$274,000
    Price Decreased
  3. 04/18/2026$279,900
    Price Decreased
  4. 04/01/2026$284,900
    Price Decreased
  5. 03/25/2026$289,900
    Listed by Vylla Home

Property Details for 4711 Spicewood Springs RD 8146

Association

Amenities

  • Community Features: Clubhouse, On-Site Retail

Fees

  • Association Fee: $475.00 Monthly
  • Association Fee Includes: Common Area Maintenance, Maintenance Grounds, Maintenance Structure, Sewer, Trash

General

  • Association Name: Stillhouse Point

Exterior

Construction

  • Property Condition: Resale
  • Roof: Tile
  • Year Built: 1985
  • Construction Materials: Frame, Stone Veneer
  • Exterior Features: Balcony

Features

  • Direction Faces: East
  • Patio And Porch Features: Terrace
  • Pool Features: In Ground
  • Pool Private: Yes
  • View: Trees/Woods

Measurements

  • Lot Size Acres: 0.13
  • Lot Size Area: 0
  • Lot Size Square Feet: 5,850

Financial

Taxes

  • Parcel Number: 01450501310090
  • Tax Annual Amount: $6,662.21
  • Tax Assessed Value: $325,544.00
  • Tax Year: 2025

Interior

Features

  • Appliances: Built-In Electric Oven, Built-In Electric Range, Dishwasher, Refrigerator, Washer/Dryer
  • Fireplace Features: Wood Burning
  • Fireplaces Total: 1
  • Flooring: Wood
  • Interior Features: Primary Bedroom On Main, Walk-In Closet(s), Washer Hookup

Measurements

  • Living Area: 979
  • Living Area Source: Public Records

Rooms

  • Bathrooms Full: 1
  • Bathrooms Total Integer: 1
  • Bedrooms Total: 2
  • Main Level Bedrooms: 2

Other

Location

  • Subdivision Name: Stillhouse Canyon Condo Amd
  • Tax Block: 8
  • Tax Lot: 146

Parking

Parking

  • Parking Features: Reserved
  • Parking Total: 1

Schools

Elementary School

  • Elementary School: Doss (Austin ISD)
  • Elementary School District: Austin ISD

High School

  • High School: Anderson
  • High School District: Austin ISD

Middle or Junior School

  • Middle Or Junior School: Murchison
  • Middle Or Junior School District: Austin ISD

Utilities

Equipment

  • Cooling: Central Air
  • Heating: Forced Air
  • Laundry Features: Washer Hookup
  • Sewer: Public Sewer
  • Utilities: Cable Available, Electricity Connected, Internet-Cable
  • Water Source: Public

Frequently Asked Questions

How many bedrooms and bathrooms does this condo have?

There are 2 bedrooms and 1 bathroom in this condo at 4711 Spicewood Springs RD 8146.

What schools are nearby to 4711 Spicewood Springs RD 8146?

Nearby schools include the Doss (Austin ISD) Elementary School, Murchison Middle School, and Anderson High School.

Does this condo have parking?

Yes, there is 1 parking space available for 4711 Spicewood Springs RD 8146.

What are the annual taxes for 4711 Spicewood Springs RD 8146?

Annual taxes for this condo are estimated at $6,662.

How does 4711 Spicewood Springs RD 8146 compare to other condos in Bull Creek?

This condo is listed 3% below the average price for condos in Bull Creek and has been on the market for 94 more days than the typical home in this area.

What building or home owners association is the condo part of?

This condo is part of the Stillhouse Point home owners association.

What is the square footage on this condo?

According to the MLS, this listing is 979 sqft.

4711 Spicewood Springs RD 8146 is a 2-bedroom, 1-bath condo for sale in Austin TX 78759. Listed on Prevu for 174 days at $269,900. This includes a recent price decrease of $4,100. This home features 979 square feet of living space, located in Bull Creek. The median listing price for condos in this area is $1,200,000. Nearby schools include Doss (Austin ISD) Elementary School, Murchison Middle School, and Anderson High School. Additional amenities include private outdoor space, dishwasher, air conditioning, parking, and swimming pool. Explore more condo listings in Austin.

Based on information from ACTRIS and/or other sources. All data, including all measurements and calculations of area, is obtained from various sources and has not been, and will not be, verified by Prevu or the MLS. Information is provided exclusively for consumer's personal, non-commercial use and may not be used for any purpose other than to identify prospective properties consumer may be interested in purchasing.

Full MLS Disclaimers

Rebate estimate is indicative only and based on listing price and estimated buyer's agent commission paid by owner, if applicable. Final rebates are subject to Terms of Use and may vary due to final negotiated transaction terms.