

Prevu by reAlpha
BuySellBlogBrowse Listings

4711 Madrid DRGeorgetown, TX 78628

For Sale

$501,900

Smart Buyer Rebate $5,019

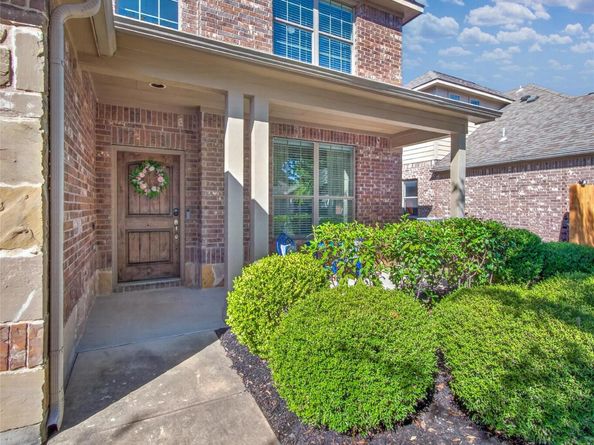
Welcome home to this immaculately kept 4-bedroom, 3.5-bath sanctuary spanning 2,828 square feet in a charming sidewalk community. Beautiful landscape design and a welcoming covered front porch create unbeatable curb appeal from the moment you arrive.

Inside, sunlight pours into a thoughtfully designed layout featuring an elegant formal dining room and an expansive family room built for easy living. The heart of the home is a chef-inspired island kitchen equipped with a breakfast bar, cozy breakfast nook, and abundant natural light.

Rest and relaxation await in the main-level primary suite, complete with a spa-like ensuite bath. Upstairs, you'll find a versatile bonus room and three secondary bedrooms served by two full baths, including one with dual vanities for added convenience.

Step outside to your private outdoor paradise, where a covered and extended back patio overlooks a privacy-fenced backyard featuring a trendy cowboy pool and built-in fire pit for ultimate evening relaxation.

Perfectly situated just minutes from the neighborhood park and local elementary school, this location offers effortless access to Williams Drive, HEB, premier shopping, and dining.

Listed by Chris Watters

·

License #567369

·

Watters International Realty

·

(512) 646-0038

Listed by Randy Perry

·

License #609330

·

Watters International Realty

Last updated August 21, 2026

·

Source: ACTRIS #7955944

Listing Facts

  • TypeSingle-family
  • NeighborhoodGeorgetown Village
  • Bedrooms4
  • Bathrooms4
  • Days on Prevu26
  • Taxes$8,941/year
  • Size2,828 sqft
  • Price per sqft$177

Amenities

  • Dishwasher
  • Private Outdoor Space
  • Air Conditioning
  • Parking
  • Swimming Pool

Location

Mortgage Calculator

Listing History

08/20/2026
Listed by Watters International Realty
$501,900
  1. 08/20/2026$501,900
    Listed by Watters International Realty

Property Details for 4711 Madrid DR

Association

Amenities

  • Community Features: Curbs, Park, Playground, Sidewalks, Street Lights

Exterior

Construction

  • Property Condition: Resale
  • Roof: Composition, Shingle
  • Window Features: Blinds
  • Year Built: 2011
  • Builder Name: Gehan
  • Construction Materials: Brick, Hardi Plank Type, Stone
  • Exterior Features: No Exterior Steps

Features

  • Direction Faces: North
  • Fencing: Back Yard, Fenced, Privacy, Wood
  • Patio And Porch Features: Covered, Front Porch, Rear Porch
  • View: Neighborhood

Measurements

  • Lot Features: Back Yard, Curbs, Front Yard, Sprinkler - Automatic, Trees-Medium (20 Ft - 40 Ft)
  • Lot Size Acres: 0.16
  • Lot Size Area: 0
  • Lot Size Square Feet: 7,013

Financial

Taxes

  • Parcel Number: 204695080H0014
  • Tax Annual Amount: $8,941.00
  • Tax Assessed Value: $461,499.00
  • Tax Year: 2026

Interior

Features

  • Appliances: Dishwasher, Disposal, Microwave, Free-Standing Gas Range, Self Cleaning Oven, Gas Water Heater, Water Softener Owned
  • Flooring: Carpet, Tile, Vinyl
  • Interior Features: Breakfast Bar, High Ceilings, Granite Counters, Double Vanity, Electric Dryer Hookup, Eat-in Kitchen, Entrance Foyer, Interior Steps, Kitchen Island, Multiple Dining Areas, Multiple Living Areas, Open Floorplan, Pantry, Primary Bedroom On Main, Soaking Tub, Walk-In Closet(s), Washer Hookup

Measurements

  • Living Area: 2,828
  • Living Area Source: Public Records

Rooms

  • Bathrooms Full: 3
  • Bathrooms Half: 1
  • Bathrooms Total Integer: 4
  • Bedrooms Total: 4
  • Main Level Bedrooms: 1

Other

Location

  • Subdivision Name: Georgetown Village Sec 08 PUD
  • Tax Block: H
  • Tax Lot: 14

Parking

Parking

  • Attached Garage: Yes
  • Covered Spaces: 2
  • Garage Spaces: 2
  • Garage: Yes
  • Parking Features: Attached, Door-Single, Driveway, Garage Door Opener, Garage Faces Front, Off Street
  • Parking Total: 4

Schools

Elementary School

  • Elementary School: Raye Mc Coy
  • Elementary School District: Georgetown ISD

High School

  • High School: Georgetown
  • High School District: Georgetown ISD

Middle or Junior School

  • Middle Or Junior School: Charles A Forbes
  • Middle Or Junior School District: Georgetown ISD

Utilities

Equipment

  • Cooling: Ceiling Fan(s), Central Air, Electric
  • Heating: Central, Natural Gas
  • Laundry Features: Electric Dryer Hookup, Washer Hookup
  • Sewer: Public Sewer
  • Utilities: Cable Available, Electricity Connected, Natural Gas Connected, Phone Available, Sewer Connected, Water Connected
  • Water Source: Public

Frequently Asked Questions

How many bedrooms and bathrooms does this single-family home have?

There are 4 bedrooms and 4 bathrooms in this single-family home at 4711 Madrid DR.

What schools are nearby to 4711 Madrid DR?

Nearby schools include the Raye Mc Coy Elementary School, Charles A Forbes Middle School, and Georgetown High School.

Does this single-family home have parking?

Yes, there are 2 parking spaces available for 4711 Madrid DR.

What are the annual taxes for 4711 Madrid DR?

Annual taxes for this single-family home are estimated at $8,941.

How does 4711 Madrid DR compare to other single-family homes in Georgetown Village?

This single-family home is listed 23% above the average price for single-family homes in Georgetown Village and has been on the market for 26 less days than the typical home in this area.

What is the square footage on this single-family home?

According to the MLS, this listing is 2,828 sqft.

4711 Madrid DR is a 4-bedroom, 4-bath single-family home for sale in Georgetown TX 78628. Available on Prevu for 26 days at $501,900. This property features 2,828 square feet of living space, located in Georgetown Village. The median listing price for single-family homes in this area is $398,950. Nearby schools include Raye Mc Coy Elementary School, Charles A Forbes Middle School, and Georgetown High School. The home offers private outdoor space, dishwasher, air conditioning, parking, and swimming pool. Explore more single-family home listings in Georgetown.

Based on information from ACTRIS and/or other sources. All data, including all measurements and calculations of area, is obtained from various sources and has not been, and will not be, verified by Prevu or the MLS. Information is provided exclusively for consumer's personal, non-commercial use and may not be used for any purpose other than to identify prospective properties consumer may be interested in purchasing.

Full MLS Disclaimers

Rebate estimate is indicative only and based on listing price and estimated buyer's agent commission paid by owner, if applicable. Final rebates are subject to Terms of Use and may vary due to final negotiated transaction terms.