Prevu by reAlpha
BuySellBlogBrowse Listings

4709 Mount Vernon DRAustin, TX 78745

For Sale

$594,992

Smart Buyer Rebate $5,950

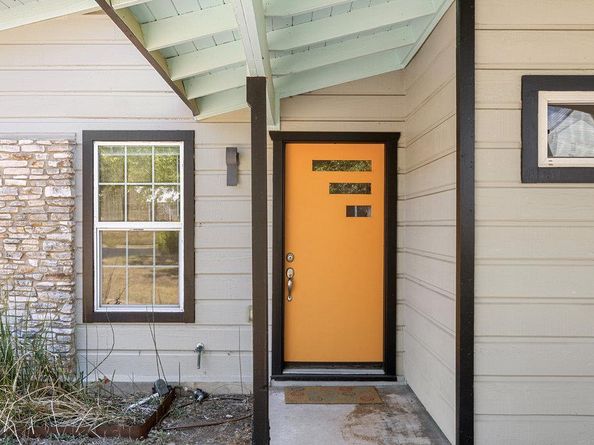
Mid-Century Modern meets Danish design in this beautifully expanded home! Extensively renovated with high-end finishes, timeless architecture, and modern luxury, this one-of-a-kind residence is ideally located in the heart of South Austin's coveted "'04" lifestyle, just minutes from the Westgate/Central Market corridor and the vibrant SoLa district. Enjoy easy access to El Alma South, Sap's Fine Thai, Pinthouse Pizza, Radio Coffee & Beer, South Lamar favorites, Menchaca entertainment, Garrison Park, Sunset Valley trails, plus shopping, dining, parks, and outdoor recreation.

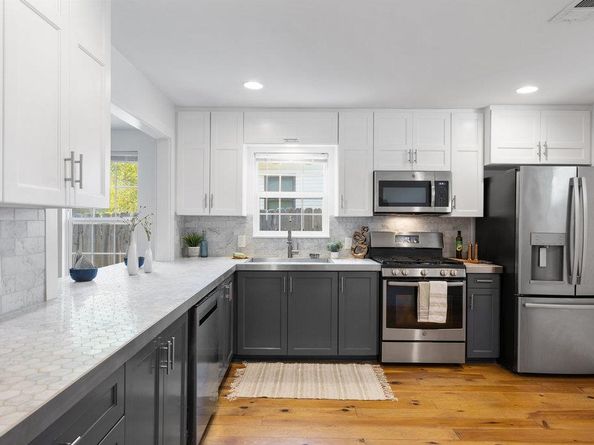
Inside, vaulted ceilings, abundant natural light, solid hardwood flooring, and Carrera marble accents create a warm, sophisticated atmosphere. The gourmet kitchen features premium appliances, sleek cabinetry, and generous workspace for everyday living and entertaining. The private 3-bedroom, 2-bath MIL floor plan offers exceptional separation with a spacious primary suite featuring an oversized walk-in shower and spa-inspired finishes.

High-performance windows provide exceptional energy efficiency and impressive noise reduction, while a custom mural by acclaimed Austin artist Jason Eatherly adds a distinctive touch of local character.

Situated on a rare 7,880 sq. ft. lot, the backyard offers room for gardens, entertaining, or your own private retreat. Beyond the designer finishes, buyers will appreciate major infrastructure upgrades rarely found in homes of this era, including updated electrical, no aluminum wiring, and no cast-iron plumbing, offering lasting peace of mind. Potential owner financing is available.

With quick access to SoLa, Ben White, Mopac, Downtown Austin, and Austin's best restaurants, coffee shops, entertainment, parks, and trails, this home perfectly blends iconic mid-century architecture, luxury renovation, and the authentic South Austin lifestyle. No HOA completes this exceptional opportunity.


Listed by Chris Smith

·

License #638748

·

Central Metro Realty

·

(512) 577-7814

Last updated July 19, 2026

·

Source: ACTRIS #3487650

Listing Facts

  • TypeSingle-family
  • NeighborhoodSouth Manchaca
  • Bedrooms3
  • Bathrooms2
  • Days on Prevu201
  • Size1,649 sqft
  • Price per sqft$361

Amenities

  • Private Outdoor Space
  • Air Conditioning
  • Parking
  • Swimming Pool

Location

Mortgage Calculator

Listing History

07/17/2026
Price Decreased
$594,992
07/11/2026
Price Decreased
$594,993
06/27/2026
Price Decreased
$594,994
05/08/2026
Price Decreased
$594,995
05/01/2026
Price Decreased
$594,996
04/17/2026
Price Decreased
$594,997
03/26/2026
Price Decreased
$594,998
03/05/2026
Price Decreased
$594,999
02/06/2026
Price Decreased
$595,000
01/12/2026
Listed by Central Metro Realty
$625,000

Property Details for 4709 Mount Vernon DR

Exterior

Construction

  • Property Condition: Updated/Remodeled
  • Roof: Composition
  • Window Features: Window Coverings
  • Year Built: 1968
  • Construction Materials: Hardi Plank Type, Stone
  • Exterior Features: Exterior Steps, Private Yard

Features

  • Direction Faces: NW
  • Fencing: Back Yard
  • Patio And Porch Features: Covered, Deck
  • View: Trees/Woods

Measurements

  • Lot Features: Back Yard, Front Yard
  • Lot Size Acres: 0.18
  • Lot Size Area: 0
  • Lot Size Square Feet: 7,884

Financial

Taxes

  • Parcel Number: 04121004200000
  • Tax Assessed Value: $593,425.00
  • Tax Year: 2025

Interior

Features

  • Appliances: Disposal, Exhaust Fan, Gas Range, Microwave, Free-Standing Refrigerator, Washer/Dryer Stacked
  • Flooring: Tile, Wood
  • Interior Features: Ceiling Fan(s), Primary Bedroom On Main

Measurements

  • Living Area: 1,649
  • Living Area Source: Public Records

Rooms

  • Bathrooms Full: 2
  • Bathrooms Total Integer: 2
  • Bedrooms Total: 3
  • Main Level Bedrooms: 3

Other

Environmental

  • Green Energy Efficient: See Remarks

Location

  • Subdivision Name: Greenwood Forest Sec 02
  • Tax Block: H
  • Tax Lot: 16

Parking

Parking

  • Attached Garage: Yes
  • Parking Features: Attached Carport, Covered
  • Parking Total: 4

Schools

Elementary School

  • Elementary School: St Elmo
  • Elementary School District: Austin ISD

High School

  • High School: Travis
  • High School District: Austin ISD

Middle or Junior School

  • Middle Or Junior School: Bedichek
  • Middle Or Junior School District: Austin ISD

Utilities

Equipment

  • Cooling: Central Air
  • Heating: Central
  • Sewer: Public Sewer
  • Utilities: Cable Available, Electricity Connected, Internet-Fiber, Natural Gas Connected, Phone Available, Sewer Connected, Water Connected
  • Water Source: Public

Frequently Asked Questions

How many bedrooms and bathrooms does this single-family home have?

There are 3 bedrooms and 2 bathrooms in this single-family home at 4709 Mount Vernon DR.

What schools are nearby to 4709 Mount Vernon DR?

Nearby schools include the St Elmo Elementary School, Bedichek Middle School, and Travis High School.

Does this single-family home have parking?

Yes, there are 4 parking spaces available for 4709 Mount Vernon DR.

How does 4709 Mount Vernon DR compare to other single-family homes in South Manchaca?

This single-family home is listed 22% below the average price for single-family homes in South Manchaca and has been on the market for 122 more days than the typical home in this area.

What is the square footage on this single-family home?

According to the MLS, this listing is 1,649 sqft.

4709 Mount Vernon DR is a 3-bedroom, 2-bath single-family home for sale in Austin TX 78745. Available on Prevu for 201 days at $594,992. This includes a recent price decrease of $1. This home features 1,649 square feet of living space, located in South Manchaca. The median listing price for single-family homes in this area is $623,750. Nearby schools include St Elmo Elementary School, Bedichek Middle School, and Travis High School. Property amenities include private outdoor space, air conditioning, parking, and swimming pool. View other single-family home listings in Austin.

Based on information from ACTRIS and/or other sources. All data, including all measurements and calculations of area, is obtained from various sources and has not been, and will not be, verified by Prevu or the MLS. Information is provided exclusively for consumer's personal, non-commercial use and may not be used for any purpose other than to identify prospective properties consumer may be interested in purchasing.

Full MLS Disclaimers

Rebate estimate is indicative only and based on listing price and estimated buyer's agent commission paid by owner, if applicable. Final rebates are subject to Terms of Use and may vary due to final negotiated transaction terms.