

Prevu by reAlpha
BuySellBlogBrowse Listings

4709 Cedar Springs Drive Fort Worth, Texas 76179

For Sale

$325,000

Smart Buyer Rebate $3,250

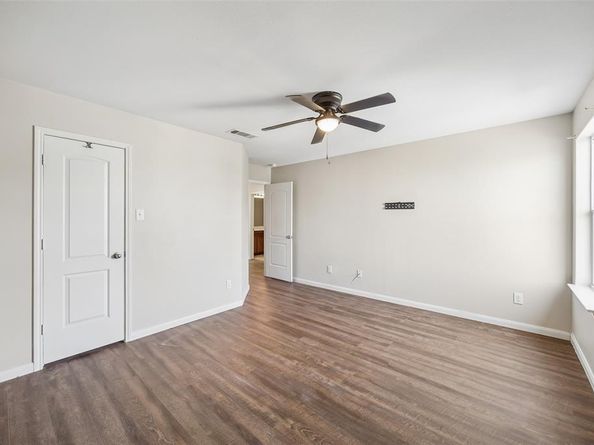
Welcome to this spacious 5-bedroom, 2-bathroom home at 4709 Cedar Springs Drive in Fort Worth, offering modern updates, flexible living spaces and inviting outdoor areas. Step inside to a completely carpet-free floor plan featuring durable vinyl flooring throughout, freshly painted interiors and added ceiling fans. The kitchen is equipped with upgraded stainless steel appliances and opens to the dining and living spaces, creating a functional layout for everyday living and entertaining. All secondary bedrooms are located on the second floor along with a full bathroom, convenient laundry room and flexible living space ideal for a game room, media room, home office or secondary living area. With multiple living spaces and 5 bedrooms, this home offers room to accommodate a variety of lifestyles and needs. Outside, enjoy manicured front and backyard landscaping plus an expansive cement patio shaded by a custom pergola, providing an inviting setting for outdoor dining, entertaining, relaxing, gathering with friends and family or adding a small garden. Conveniently located near Eagle Mountain Lake and outdoor recreation, with access to shopping, dining and entertainment. Enjoy nearby destinations throughout Fort Worth, including the Fort Worth Stockyards, downtown Fort Worth and Texas Motor Speedway, offering additional opportunities for dining, entertainment and events. Whether enjoying the flexible interior spaces, relaxing under the pergola or exploring nearby Fort Worth attractions, this home offers comfort, functionality and convenience. Schedule your home tour today!

Listed by Crystal Zschirnt

·

Redfin Corporation

·

972-954-4791

Last updated September 14, 2026

·

Source: NTREIS #21338745

Listing Facts

  • TypeSingle-family
  • NeighborhoodTwin Mills
  • Bedrooms5
  • Bathrooms3
  • Days on Prevu55
  • HOA/Maint. Fees$500/annual
  • Size2,536 sqft
  • Price per sqft$128

Amenities

  • Dishwasher
  • Private Outdoor Space
  • Pets Allowed
  • Air Conditioning
  • Parking

Location

Mortgage Calculator

Listing History

09/14/2026
Price Decreased
$325,000
07/22/2026
Listed by Redfin Corporation
$350,000
  1. 09/14/2026$325,000
    Price Decreased
  2. 07/22/2026$350,000
    Listed by Redfin Corporation

Property Details for 4709 Cedar Springs Drive

Association

Fees

  • Association Fee: $500.00 Annually
  • Association Fee Includes: Management Fees

Exterior

Construction

  • Roof: Composition
  • Window Features: Window Coverings
  • Year Built: 2014
  • Year Built Details: Preowned
  • Architectural Style: Traditional
  • Construction Materials: Brick, Frame, Siding, Wood

Features

  • Fencing: Back Yard, Fenced, Gate, Wood
  • Patio And Porch Features: Rear Porch, Other

Measurements

  • Lot Features: Few Trees, Interior Lot, Leasehold, Lrg. Backyard Grass, Subdivision
  • Lot Size Acres: 0.12
  • Lot Size Area: 0
  • Lot Size Square Feet: 5,488
  • Lot Size Units: Acres

Financial

Taxes

  • Parcel Number: 40726398

Interior

Features

  • Appliances: Dishwasher, Disposal, Electric Cooktop, Electric Oven, Electric Range, Electric Water Heater, Microwave
  • Flooring: Ceramic Tile, Vinyl
  • Interior Features: Cable TV Available, High Speed Internet Available

Measurements

  • Living Area: 2,536

Rooms

  • Bathrooms Full: 2
  • Bathrooms Half: 1
  • Bathrooms Total Integer: 3
  • Bedrooms Total: 5

Other

Location

  • Subdivision Name: Twin Mills Add
  • Tax Block: 24
  • Tax Lot: 44

Parking

Parking

  • Attached Garage: Yes
  • Covered Spaces: 2
  • Garage Spaces: 2
  • Garage: Yes
  • Parking Features: Driveway, Garage, Garage Door Opener, Garage Faces Front, Garage Single Door

Schools

Elementary School

  • Elementary School: Lake Pointe

Utilities

Equipment

  • Cooling: Ceiling Fan(s), Central Air, Electric
  • Heating: Central, Electric
  • Laundry Features: Electric Dryer Hookup, Utility Room, Full Size W/D Area, Dryer Hookup
  • Utilities: City Sewer, City Water, Electricity Connected, Individual Water Meter, Sidewalk, Underground Utilities

Frequently Asked Questions

How many bedrooms and bathrooms does this single-family home have?

There are 5 bedrooms and 3 bathrooms in this single-family home at 4709 Cedar Springs Drive .

What schools are nearby to 4709 Cedar Springs Drive ?

Nearby schools include the Lake Pointe Elementary School.

Does this single-family home have parking?

Yes, there are 2 parking spaces available for 4709 Cedar Springs Drive .

How does 4709 Cedar Springs Drive compare to other single-family homes in Twin Mills?

This single-family home is listed 1% below the average price for single-family homes in Twin Mills and has been on the market for 7 more days than the typical home in this area.

What is the square footage on this single-family home?

According to the MLS, this listing is 2,536 sqft.

4709 Cedar Springs Drive is a 5-bedroom, 3-bath single-family home for sale in Fort Worth Texas 76179. Listed on Prevu for 55 days at $325,000. This includes a recent price decrease of $25,000. This home features 2,536 square feet of living space, located in Twin Mills. The median listing price for single-family homes in this area is $322,500. Nearby schools include Lake Pointe Elementary School. The home offers private outdoor space, dishwasher, pets allowed, air conditioning, and parking. View other single-family home listings in Fort Worth.

Based on information from NTREIS and/or other sources. All data, including all measurements and calculations of area, is obtained from various sources and has not been, and will not be, verified by Prevu or the MLS. Information is provided exclusively for consumer's personal, non-commercial use and may not be used for any purpose other than to identify prospective properties consumer may be interested in purchasing.

Full MLS Disclaimers

Rebate estimate is indicative only and based on listing price and estimated buyer's agent commission paid by owner, if applicable. Final rebates are subject to Terms of Use and may vary due to final negotiated transaction terms.