

Prevu by reAlpha
BuySellBlogBrowse Listings

4708 McKinney StreetHouston, TX 77023

For Sale

$719,888

Smart Buyer Rebate $7,199

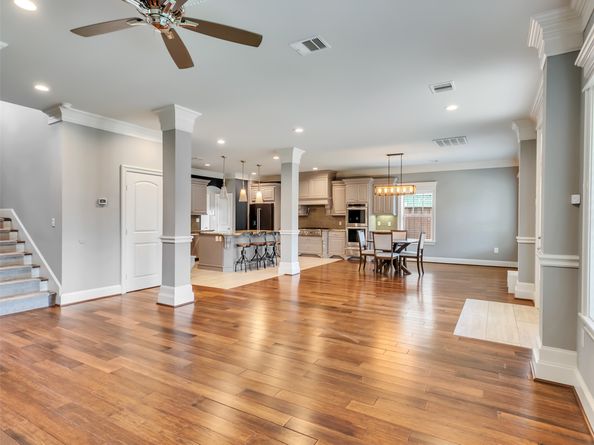
NO HOA's. This 1930s dream home has 3-4 BR/3 baths located in the Heart of Eastwood. Gutted & redesigned to an open floor plan in 2015. This property has a whole-house generator. Home has inviting curb appeal, and from the moment you walk through the front door, you’re greeted by a cozy fireplace and chef’s dream gourmet kitchen, w/ farmer’s sink, Viking stove w/pot filler, dual ovens, & rare Italian granite counters! Bamboo hardwood & travertine tile floors.
The large master suite’s bath features dual sinks, a separate shower, a jacuzzi & Large Walk-in Closets. Upstairs there’s a home theater/game room w/built-in bar, two bedrooms w/Jack & Jill bath & balcony. The walk-in attic w/HVAC & electricity is ready to be converted to a 4th bedroom/study!
Serene front/backyard, new pergola & new hot tub perfect for ending a hard day! Easy access to all major hwys.
This is your opportunity to get into a desirable neighborhood!

Listed by Pualani Murillo

·

License #0658694

·

Urban Loop Realty

·

281-795-4145

Listed by Vincent Bortoni

·

License #0414242

·

Urban Loop Realty

Last updated September 01, 2026

·

Source: HAR #46006910

Listing Facts

  • TypeSingle-family
  • NeighborhoodGreater Eastwood
  • Bedrooms3
  • Bathrooms3
  • Days on Prevu31
  • Taxes$9,888/year
  • Size2,988 sqft
  • Price per sqft$241

Amenities

  • Dishwasher
  • Private Outdoor Space
  • Washer/Dryer
  • Air Conditioning

Location

Mortgage Calculator

Listing History

08/18/2026
Price Decreased
$719,888
08/15/2026
Listed by Urban Loop Realty
$720,000
  1. 08/18/2026$719,888
    Price Decreased
  2. 08/15/2026$720,000
    Listed by Urban Loop Realty

Property Details for 4708 McKinney Street

Association

Amenities

  • Community Features: Gutter(s)

Exterior

Construction

  • Roof: Composition
  • Stories: 2
  • Window Features: Window Coverings
  • Year Built: 1935
  • Architectural Style: Craftsman, Mediterranean
  • Construction Materials: Stucco
  • Exterior Features: Balcony, Deck, Fully Fenced, Fence, Hot Tub/Spa, Paved Driveway, Patio, Private Yard, Storage

Features

  • Fencing: Back Yard
  • Other Structures: Shed(s)
  • Patio And Porch Features: Balcony, Deck, Patio

Measurements

  • Building Area Total: 2,988
  • Lot Features: Subdivision
  • Lot Size Acres: 0.13
  • Lot Size Area: 5,981
  • Lot Size Source: Appraiser
  • Lot Size Units: Square Feet

Financial

Taxes

  • Parcel Number: 013-033-000-0034
  • Tax Annual Amount: $9,888.00
  • Tax Year: 2026

Interior

Features

  • Appliances: Double Oven, Dishwasher, Free-Standing Range, Disposal, Gas Oven, Gas Range, Ice Maker, Microwave, Oven, Dryer, ENERGY STAR Qualified Appliances, Instant Hot Water, Refrigerator, Tankless Water Heater, Wine Refrigerator, Washer
  • Fireplace Features: Free Standing, Gas
  • Fireplace: Yes
  • Fireplaces Total: 1
  • Flooring: Bamboo, Carpet, Tile, Wood
  • Interior Features: Breakfast Bar, Balcony, Butler's Pantry, Crown Molding, Dry Bar, Double Vanity, Entrance Foyer, En Suite Bathroom, Full Bath On Main Level, Granite Counters, Hollywood Bath, High Ceilings, Hot Tub/Spa, Instant Hot Water, Jetted Tub, Kitchen Island, Kitchen/Family Room Combo, Main Level Primary, Multiple Staircases, Pots & Pan Drawers, Pantry
  • Spa Features: Hot Tub
  • Spa: Yes

Measurements

  • Living Area: 2,988
  • Living Area Source: Appraiser

Rooms

  • Bathrooms Full: 3
  • Bathrooms Total Integer: 3
  • Bedrooms Total: 3
  • Rooms Total: 8

Other

Environmental

  • Green Building Verification Type: ENERGY STAR Certified Homes,HERS Index Score
  • Green Energy Efficient: Appliances,HVAC,Insulation,Lighting,Thermostat,Water Heater

Location

  • Subdivision Name: Eastwood Add

Parking

Parking

  • Parking Features: Additional Parking, Driveway, Electric Gate, None

Schools

Elementary School

  • Elementary School: LANTRIP ELEMENTARY SCHOOL
  • Elementary School District: 27 - Houston

High School

  • High School: AUSTIN HIGH SCHOOL (HOUSTON)
  • High School District: 27 - Houston

Middle or Junior School

  • Middle Or Junior School: NAVARRO MIDDLE SCHOOL (HOUSTON)
  • Middle Or Junior School District: 27 - Houston

Utilities

Equipment

  • Cooling: Central Air, Electric, Attic Fan
  • Has Cooling: Yes
  • Heating: Central, Gas
  • Has Heating: Yes
  • Laundry Features: Washer Hookup, Gas Dryer Hookup
  • Sewer: Public Sewer
  • Water Source: Public

Frequently Asked Questions

How many bedrooms and bathrooms does this single-family home have?

There are 3 bedrooms and 3 bathrooms in this single-family home at 4708 McKinney Street.

What schools are nearby to 4708 McKinney Street?

Nearby schools include the LANTRIP ELEMENTARY SCHOOL, NAVARRO MIDDLE SCHOOL (HOUSTON), and AUSTIN HIGH SCHOOL (HOUSTON).

What are the annual taxes for 4708 McKinney Street?

Annual taxes for this single-family home are estimated at $9,888.

How does 4708 McKinney Street compare to other single-family homes in Greater Eastwood?

This single-family home is listed 90% above the average price for single-family homes in Greater Eastwood and has been on the market for 61 less days than the typical home in this area.

What is the square footage on this single-family home?

According to the MLS, this listing is 2,988 sqft.

4708 McKinney Street is a 3-bedroom, 3-bath single-family home for sale in Houston TX 77023. Available on Prevu for 31 days at $719,888. This includes a recent price decrease of $112. This residence features 2,988 square feet of living space, located in Greater Eastwood. The median listing price for single-family homes in this area is $360,000. Nearby schools include LANTRIP ELEMENTARY SCHOOL, NAVARRO MIDDLE SCHOOL (HOUSTON), and AUSTIN HIGH SCHOOL (HOUSTON). Property amenities include private outdoor space, dishwasher, air conditioning, and washer/dryer. Browse more single-family home listings in Houston.

Based on information from Houston Realtors Information Service, Inc. and/or other sources. All data, including all measurements and calculations of area, is obtained from various sources and has not been, and will not be, verified by Prevu or the MLS. Information is provided exclusively for consumer's personal, non-commercial use and may not be used for any purpose other than to identify prospective properties consumer may be interested in purchasing.

Full MLS Disclaimers

Rebate estimate is indicative only and based on listing price and estimated buyer's agent commission paid by owner, if applicable. Final rebates are subject to Terms of Use and may vary due to final negotiated transaction terms.