

Prevu by reAlpha
BuySellBlogBrowse Listings

4704 Parkmount Drive Fort Worth, Texas 76137

For Sale

$389,500

Smart Buyer Rebate $3,895

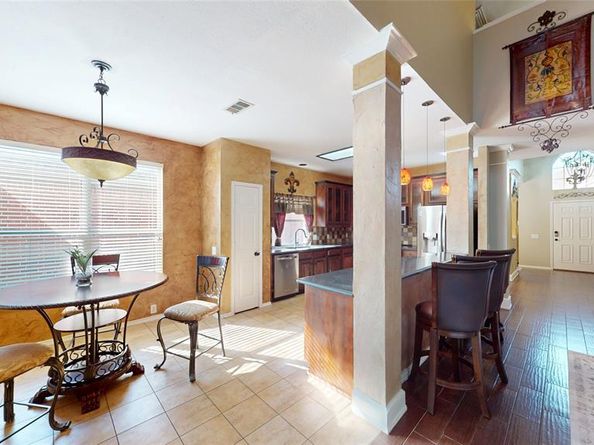
4 bed, 2.5 bath, 2,371 sqft two-story home in Fort Worth's Park Glen neighborhood — Keller ISD, no HOA — offered fully furnished and move-in ready at $389,500. Open-concept layout with high ceilings and two living areas, made for real family life and entertaining. The main-level primary suite has a private ensuite and walk-in closet. Upgrades throughout: new HVAC, no carpet anywhere, and electronic keypad entry. Quiet, established street with easy access to Keller's top-rated schools, shopping, and dining. The furniture stays — move in with just a suitcase. Investor note: proven short-term rental history at $3,200 a month through Furnished Finder. Turnkey and furnished, it's rental-ready from day one in a strong Keller ISD market.

Listed by Aaron Jistel

·

ListingSpark

·

877-897-7275

Last updated October 27, 2026

·

Source: NTREIS #21412830

Listing Facts

  • TypeSingle-family
  • NeighborhoodPark Bend Estates
  • Bedrooms4
  • Bathrooms3
  • Days on Prevu16
  • Size2,371 sqft
  • Price per sqft$164

Amenities

  • Dishwasher
  • Pets Allowed
  • Air Conditioning
  • Parking

Location

Mortgage Calculator

Listing History

10/15/2026
Listed by ListingSpark
$389,500
  1. 10/15/2026$389,500
    Listed by ListingSpark

Property Details for 4704 Parkmount Drive

Exterior

Construction

  • Roof: Composition
  • Year Built: 2000
  • Year Built Details: Preowned
  • Construction Materials: Brick, Frame, Vinyl Siding

Measurements

  • Lot Size Acres: 0.12
  • Lot Size Area: 0
  • Lot Size Square Feet: 5,227
  • Lot Size Units: Acres

Financial

Taxes

  • Parcel Number: 07358555

Interior

Features

  • Appliances: Dishwasher, Disposal, Electric Cooktop, Electric Oven, Electric Range, Microwave, Convection Oven, Refrigerator
  • Fireplace Features: Gas Starter, Wood Burning
  • Fireplaces Total: 1
  • Flooring: Ceramic Tile, Vinyl
  • Interior Features: Cable TV Available, High Speed Internet Available, Smart Home System, Vaulted Ceiling(s)

Measurements

  • Living Area: 2,371

Rooms

  • Bathrooms Full: 2
  • Bathrooms Half: 1
  • Bathrooms Total Integer: 3
  • Bedrooms Total: 4

Other

General

  • Exclusions: Piano

Location

  • Subdivision Name: Park Bend Estates Add
  • Tax Block: 6
  • Tax Lot: 2

Parking

Parking

  • Attached Garage: Yes
  • Covered Spaces: 2
  • Garage Spaces: 2
  • Garage: Yes
  • Parking Features: Garage, Garage Door Opener

Schools

Elementary School

  • Elementary School: Bluebonnet

Utilities

Equipment

  • Cooling: Central Air, Electric
  • Heating: Central, Natural Gas
  • Utilities: City Sewer, City Water, Individual Gas Meter, Individual Water Meter, Underground Utilities

Frequently Asked Questions

How many bedrooms and bathrooms does this single-family home have?

There are 4 bedrooms and 3 bathrooms in this single-family home at 4704 Parkmount Drive .

What schools are nearby to 4704 Parkmount Drive ?

Nearby schools include the Bluebonnet Elementary School.

Does this single-family home have parking?

Yes, there are 2 parking spaces available for 4704 Parkmount Drive .

How does 4704 Parkmount Drive compare to other single-family homes in Park Bend Estates?

This single-family home is listed 1% above the average price for single-family homes in Park Bend Estates and has been on the market for 77 less days than the typical home in this area.

What is the square footage on this single-family home?

According to the MLS, this listing is 2,371 sqft.

4704 Parkmount Drive is a 4-bedroom, 3-bath single-family home for sale in Fort Worth Texas 76137. Available on Prevu for 16 days at $389,500. This residence features 2,371 square feet of living space, located in Fort Worth. The median listing price for single-family homes in this area is $374,750. Nearby schools include Bluebonnet Elementary School. Additional amenities include dishwasher, pets allowed, air conditioning, and parking. View other single-family home listings in Fort Worth.

Based on information from NTREIS and/or other sources. All data, including all measurements and calculations of area, is obtained from various sources and has not been, and will not be, verified by Prevu or the MLS. Information is provided exclusively for consumer's personal, non-commercial use and may not be used for any purpose other than to identify prospective properties consumer may be interested in purchasing.

Full MLS Disclaimers

Rebate estimate is indicative only and based on listing price and estimated buyer's agent commission paid by owner, if applicable. Final rebates are subject to Terms of Use and may vary due to final negotiated transaction terms.