

Prevu by reAlpha
BuySellBlogBrowse Listings

4704 60th Drive NEMarysville, WA 98270

For Sale

$480,000

Smart Buyer Rebate $4,800

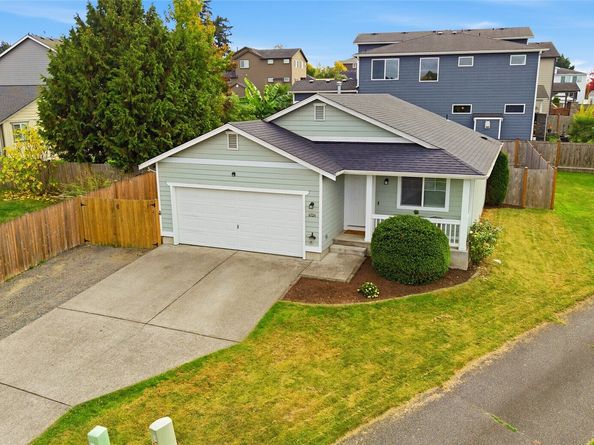
Seller is offering $5,000 seller credit! Pre-inspected, updated, and move-in ready! Tucked away on a quiet cul-de-sac in the desirable Harborview neighborhood, this charming 2-bedroom, 1-bath rambler offers easy single-level living with a fresh, inviting feel. Thoughtfully refreshed with fresh interior paint throughout, new carpet in the hallway and bedrooms, updated light fixtures, freshly painted kitchen cabinets, stainless steel appliances, and a gas range and dishwasher updated in 2024. Enjoy peace of mind knowing the major home improvements are already taken care of, including a new hot water tank installed in 2026, a new roof in 2021, and a new furnace in 2020. A 2-car garage and a newer fully fenced, low-maintenance gravel backyard add convenience and functionality, while extra gravel parking provides additional space for an RV, trailer, or vehicles. Professionally pre-inspected for added buyer confidence. Situated near Harborview Park, the Ebey Waterfront Trail, downtown Marysville, freeways, shopping, dining, and everyday amenities, this home is an excellent opportunity for first-time buyers, downsizers, or anyone looking for affordable, move-in-ready living.

Listed by Rae Dorcas

·

Opal Blue Real Estate, LLC

·

425-446-1073

Last updated October 23, 2026

·

Source: NWMLS #2562638

Listing Facts

  • TypeSingle-family
  • NeighborhoodSunnyside
  • Bedrooms2
  • Bathrooms1
  • Days on Prevu23
  • HOA/Maint. Fees$299/annual
  • Taxes$3,255/year
  • Size848 sqft
  • Price per sqft$566

Amenities

  • Dishwasher
  • Washer/Dryer
  • Pets Allowed
  • Parking

Location

Mortgage Calculator

Listing History

10/23/2026
Price Decreased
$480,000
10/08/2026
Listed by Opal Blue Real Estate, LLC
$485,000
  1. 10/23/2026$480,000
    Price Decreased
  2. 10/08/2026$485,000
    Listed by Opal Blue Real Estate, LLC

Property Details for 4704 60th Drive NE

Association

Amenities

  • Community Features: CCRs, Park, Playground, Trail(s)

Fees

  • Association Fee: $299.00 Annually
  • Association Fee Includes: Common Area Maintenance

Exterior

Construction

  • Roof: Composition
  • Structure Type: House
  • Year Built: 2001
  • Builder Name: DB JOHNSON
  • Construction Materials: Wood
  • Entry Location: Main
  • Exterior Features: Wood

Measurements

  • Building Area Total: 848
  • Building Area Units: Square Feet
  • Lot Features: Cul-De-Sac, Dead End Street, Paved
  • Lot Size Acres: 0.12
  • Lot Size Square Feet: 5,227
  • Lot Size Units: Square Feet

Financial

Taxes

  • Parcel Number: 00918500014300
  • Tax Annual Amount: $3,255.00
  • Tax Year: 2026

Interior

Features

  • Appliances: Dishwasher, Disposal, Dryer, Refrigerator, Stove(s)/Range(s), Washer
  • Flooring: Laminate, Vinyl, Carpet
  • Interior Features: Ceiling Fan(s), Walk-In Closet(s), Water Heater

Measurements

  • Living Area: 848

Rooms

  • Bathrooms Full: 1
  • Bathrooms Total Integer: 1
  • Bedrooms Total: 2
  • Main Level Bathrooms: 1
  • Main Level Bedrooms: 2

Other

Location

  • Subdivision Name: Sunnyside

Parking

Parking

  • Attached Garage: Yes
  • Covered Spaces: 2
  • Garage: Yes
  • Parking Features: Driveway, Attached Garage, RV Parking
  • Parking Total: 2

Schools

Elementary School

  • Elementary School: Allen Creek Elem

High School

  • High School: Marysville Getchell High
  • High School District: Marysville

Middle or Junior School

  • Middle Or Junior School: Cedarcrest Sch

Utilities

Equipment

  • Has Heating: Yes
  • Sewer: Sewer Connected
  • Water Source: Public

Frequently Asked Questions

How many bedrooms and bathrooms does this single-family home have?

There are 2 bedrooms and 1 bathroom in this single-family home at 4704 60th Drive NE.

What schools are nearby to 4704 60th Drive NE?

Nearby schools include the Allen Creek Elem Elementary School, Cedarcrest Sch Middle School, and Marysville Getchell High.

Does this single-family home have parking?

Yes, there are 2 parking spaces available for 4704 60th Drive NE.

What are the annual taxes for 4704 60th Drive NE?

Annual taxes for this single-family home are estimated at $3,255.

How does 4704 60th Drive NE compare to other single-family homes in Sunnyside?

This single-family home is listed 26% below the average price for single-family homes in Sunnyside and has been on the market for 30 less days than the typical home in this area.

What is the square footage on this single-family home?

According to the MLS, this listing is 848 sqft.

4704 60th Drive NE is a 2-bedroom, 1-bath single-family home for sale in Marysville WA 98270. Listed on Prevu for 23 days at $480,000. This includes a recent price decrease of $5,000. This residence features 848 square feet of living space, located in Marysville. The median listing price for single-family homes in this area is $568,000. Nearby schools include Allen Creek Elem Elementary School, Cedarcrest Sch Middle School, and Marysville Getchell High. Property amenities include dishwasher, pets allowed, parking, and washer/dryer. View other single-family home listings in Marysville.

Based on information from NWMLS and/or other sources. All data, including all measurements and calculations of area, is obtained from various sources and has not been, and will not be, verified by Prevu or the MLS. Information is provided exclusively for consumer's personal, non-commercial use and may not be used for any purpose other than to identify prospective properties consumer may be interested in purchasing.

Full MLS Disclaimers

Rebate estimate is indicative only and based on listing price and estimated buyer's agent commission paid by owner, if applicable. Final rebates are subject to Terms of Use and may vary due to final negotiated transaction terms.