

Prevu by reAlpha
BuySellBlogBrowse Listings

4703 Prairie Crest Lane Arlington, Texas 76005

For Sale

$480,586

Smart Buyer Rebate $4,806

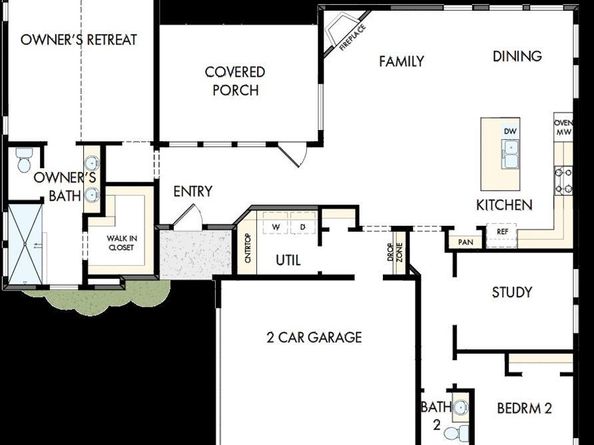
The Glassridge Manor is designed to make an impression from the moment you walk in, where large sliding glass doors immediately draw your eye and fill the home with natural light. A clean palette of white cabinetry and light wood accents keeps the space feeling bright and open, while bold black fixtures add contrast and a modern edge. The open living area is anchored by a fireplace, creating a comfortable setting that balances everyday living with relaxed gatherings.

An extended covered porch continues the living space outdoors, offering an easy place to unwind or entertain. The enclosed study provides a private, flexible room for work or guests, while the Owner’s Retreat is tucked away to offer a quiet escape at the end of the day.

Contact the David Weekley Homes at Viridian Team to learn more about this new home for sale in Arlington, Texas!

Listed by Jimmy Rado

·

David M. Weekley

·

877-933-5539

Last updated October 27, 2026

·

Source: NTREIS #21396143

Listing Facts

  • TypeSingle-family
  • NeighborhoodViridian
  • Bedrooms2
  • Bathrooms2
  • Days on Prevu36
  • HOA/Maint. Fees$347/month
  • Size1,864 sqft
  • Price per sqft$258

Amenities

  • Dishwasher
  • Pets Allowed
  • Air Conditioning
  • Parking

Location

Mortgage Calculator

Listing History

10/27/2026
Price Increased
$480,586
09/25/2026
Listed by David M. Weekley
$477,990
  1. 10/27/2026$480,586
    Price Increased
  2. 09/25/2026$477,990
    Listed by David M. Weekley

Property Details for 4703 Prairie Crest Lane

Association

Fees

  • Association Fee: $347.00 Monthly
  • Association Fee Includes: Front Yard Maintenance, Full Use Of Facilities, Maintenance Grounds, Maintenance Structure, Management Fees

Exterior

Construction

  • Roof: Composition
  • Year Built: 2026
  • Year Built Details: New Construction - Incomplete
  • Architectural Style: Traditional
  • Construction Materials: Brick, Rock/Stone
  • Exterior Features: Covered Patio/Porch, Rain Gutters

Features

  • Fencing: Wood

Measurements

  • Lot Features: Park View, Subdivision
  • Lot Size Acres: 0.10
  • Lot Size Area: 0
  • Lot Size Dimensions: 5,070
  • Lot Size Source: Builder
  • Lot Size Square Feet: 4,617
  • Lot Size Units: Acres

Financial

Taxes

  • Parcel Number: 43095341

Interior

Features

  • Appliances: Dishwasher, Disposal, Electric Oven, Gas Cooktop, Gas Water Heater, Microwave, Double Oven, Tankless Water Heater, Vented Exhaust Fan
  • Fireplace Features: Decorative, Gas, Gas Logs, Gas Starter, Stone
  • Fireplaces Total: 1
  • Flooring: Carpet, Ceramic Tile, Laminate
  • Interior Features: Cable TV Available, Decorative Lighting, High Speed Internet Available

Measurements

  • Living Area: 1,864

Rooms

  • Bathrooms Full: 2
  • Bathrooms Total Integer: 2
  • Bedrooms Total: 2

Other

Environmental

  • Green Energy Efficient: Appliances,Drought Tolerant Plants,Enhanced Air Filtration,HVAC,Low Flow Commode,Rain / Freeze Sensors,Thermostat,Waterheater,Windows

Features

  • Accessibility Features: Accessible Doors

General

  • Senior Community: Yes

Location

  • Subdivision Name: Viridian Elements 55+

Parking

Parking

  • Attached Garage: Yes
  • Covered Spaces: 2
  • Garage Spaces: 2
  • Garage: Yes
  • Parking Features: Garage Door Opener, Garage Faces Rear

Schools

Elementary School

  • Elementary School: Viridian

Utilities

Equipment

  • Cooling: Ceiling Fan(s), Central Air, Electric, Zoned
  • Heating: Central, Natural Gas, Zoned
  • Utilities: City Sewer, City Water, Sidewalk, Underground Utilities

Frequently Asked Questions

How many bedrooms and bathrooms does this single-family home have?

There are 2 bedrooms and 2 bathrooms in this single-family home at 4703 Prairie Crest Lane .

What schools are nearby to 4703 Prairie Crest Lane ?

Nearby schools include the Viridian Elementary School.

Does this single-family home have parking?

Yes, there are 2 parking spaces available for 4703 Prairie Crest Lane .

How does 4703 Prairie Crest Lane compare to other single-family homes in Viridian?

This single-family home is listed 22% below the average price for single-family homes in Viridian and has been on the market for 67 less days than the typical home in this area.

What is the square footage on this single-family home?

According to the MLS, this listing is 1,864 sqft.

4703 Prairie Crest Lane is a 2-bedroom, 2-bath single-family home for sale in Arlington Texas 76005. Listed on Prevu for 36 days at $480,586. This includes a recent price increase of $2,596. This property features 1,864 square feet of living space, located in Viridian. The median listing price for single-family homes in this area is $542,375. Nearby schools include Viridian Elementary School. Property amenities include dishwasher, pets allowed, air conditioning, and parking. Explore more single-family home listings in Arlington.

Based on information from NTREIS and/or other sources. All data, including all measurements and calculations of area, is obtained from various sources and has not been, and will not be, verified by Prevu or the MLS. Information is provided exclusively for consumer's personal, non-commercial use and may not be used for any purpose other than to identify prospective properties consumer may be interested in purchasing.

Full MLS Disclaimers

Rebate estimate is indicative only and based on listing price and estimated buyer's agent commission paid by owner, if applicable. Final rebates are subject to Terms of Use and may vary due to final negotiated transaction terms.