

Prevu by reAlpha
BuySellBlogBrowse Listings

4703 Candletree LNAustin, TX 78744

For Sale

$379,900

Smart Buyer Rebate $3,799

Welcome to 4703 Candletree Ln, a beautifully renovated single-story home tucked into an established East Austin neighborhood just minutes from downtown. With 3 bedrooms, 2 bathrooms, and 1,093 square feet of thoughtfully updated living space, this move-in-ready home blends modern finishes with everyday livability.

Inside, a vaulted, beamed ceiling opens up the main living area, anchored by a whitewashed stone wood-burning fireplace and warmed by new luxury vinyl plank flooring throughout. A wall of custom storage cabinetry keeps the space clutter-free, while large windows and a sliding glass door flood the room with natural light and frame views of the backyard.

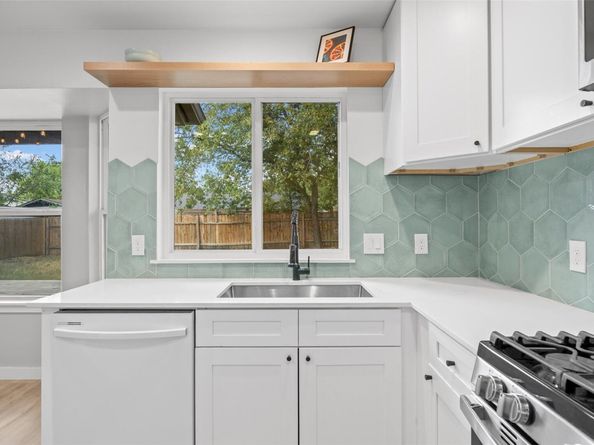
The fully remodeled kitchen is the heart of the home, featuring crisp white shaker cabinetry, quartz countertops, a striking mint hexagon tile backsplash, and stainless steel appliances including a gas range and built-in microwave. A sunny bay-window breakfast nook makes the perfect spot for morning coffee.

The primary suite offers a peaceful retreat with a soft sage accent wall and a barn door leading to a spacious walk-in closet and en-suite bath. Additional bedrooms provide flexible space for family, guests, or a home office.

Listed by Stephanie Douglass

·

License #685444

·

Open House Austin Group LLC

·

(512) 222-3720

Last updated September 03, 2026

·

Source: ACTRIS #4103767

Listing Facts

  • TypeSingle-family
  • NeighborhoodFranklin Park
  • Bedrooms3
  • Bathrooms2
  • Days on Prevu13
  • Taxes$8,055.26/year
  • Size1,093 sqft
  • Price per sqft$348

Amenities

  • Dishwasher
  • Private Outdoor Space
  • Air Conditioning
  • Parking
  • Swimming Pool

Location

Mortgage Calculator

Listing History

09/02/2026
Listed by Open House Austin Group LLC
$379,900
  1. 09/02/2026$379,900
    Listed by Open House Austin Group LLC

Property Details for 4703 Candletree LN

Exterior

Construction

  • Property Condition: Resale
  • Roof: Composition
  • Window Features: Double Pane Windows
  • Year Built: 1980
  • Construction Materials: Wood Siding, Stone
  • Exterior Features: Private Yard

Features

  • Direction Faces: South
  • Fencing: Wood
  • Patio And Porch Features: Patio
  • View: Neighborhood

Measurements

  • Lot Features: Back Yard
  • Lot Size Acres: 0.12
  • Lot Size Area: 0
  • Lot Size Square Feet: 5,301

Financial

Taxes

  • Parcel Number: 03220101110000
  • Tax Annual Amount: $8,055.26
  • Tax Assessed Value: $343,202.00
  • Tax Year: 2026

Interior

Features

  • Appliances: Dishwasher, Disposal, Microwave, Free-Standing Gas Range, Self Cleaning Oven
  • Fireplace Features: Stone, Wood Burning
  • Fireplaces Total: 1
  • Flooring: Tile, Vinyl
  • Interior Features: Ceiling Fan(s), Vaulted Ceiling(s), Quartz Counters, Double Vanity, Open Floorplan, Recessed Lighting, Walk-In Closet(s)

Measurements

  • Living Area: 1,093
  • Living Area Source: Public Records

Rooms

  • Bathrooms Full: 2
  • Bathrooms Total Integer: 2
  • Bedrooms Total: 3
  • Main Level Bedrooms: 3

Other

Location

  • Subdivision Name: Village Square
  • Tax Block: B
  • Tax Lot: 11

Parking

Parking

  • Covered Spaces: 2
  • Garage Spaces: 2
  • Garage: Yes
  • Parking Features: Garage, Garage Door Opener, Garage Faces Front
  • Parking Total: 4

Schools

Elementary School

  • Elementary School: Widen
  • Elementary School District: Austin ISD

High School

  • High School: Akins
  • High School District: Austin ISD

Middle or Junior School

  • Middle Or Junior School: Mendez
  • Middle Or Junior School District: Austin ISD

Utilities

Equipment

  • Cooling: Ceiling Fan(s), Central Air
  • Heating: Central, Fireplace(s)
  • Sewer: Public Sewer
  • Utilities: Electricity Connected, Natural Gas Connected, Sewer Connected, Water Connected
  • Water Source: Public

Frequently Asked Questions

How many bedrooms and bathrooms does this single-family home have?

There are 3 bedrooms and 2 bathrooms in this single-family home at 4703 Candletree LN.

What schools are nearby to 4703 Candletree LN?

Nearby schools include the Widen Elementary School, Mendez Middle School, and Akins High School.

Does this single-family home have parking?

Yes, there are 2 parking spaces available for 4703 Candletree LN.

What are the annual taxes for 4703 Candletree LN?

Annual taxes for this single-family home are estimated at $8,055.

How does 4703 Candletree LN compare to other single-family homes in Franklin Park?

This single-family home is listed 19% above the average price for single-family homes in Franklin Park and has been on the market for 50 less days than the typical home in this area.

What is the square footage on this single-family home?

According to the MLS, this listing is 1,093 sqft.

4703 Candletree LN is a 3-bedroom, 2-bath single-family home for sale in Austin TX 78744. Listed on Prevu for 13 days at $379,900. This residence features 1,093 square feet of living space, located in Franklin Park. The median listing price for single-family homes in this area is $332,000. Nearby schools include Widen Elementary School, Mendez Middle School, and Akins High School. The home offers private outdoor space, dishwasher, air conditioning, parking, and swimming pool. Browse more single-family home listings in Austin.

Based on information from ACTRIS and/or other sources. All data, including all measurements and calculations of area, is obtained from various sources and has not been, and will not be, verified by Prevu or the MLS. Information is provided exclusively for consumer's personal, non-commercial use and may not be used for any purpose other than to identify prospective properties consumer may be interested in purchasing.

Full MLS Disclaimers

Rebate estimate is indicative only and based on listing price and estimated buyer's agent commission paid by owner, if applicable. Final rebates are subject to Terms of Use and may vary due to final negotiated transaction terms.