Prevu by reAlpha
BuySellBlogBrowse Listings

4702 S Dudley StreetLittleton, CO 80123

For Sale

$499,000

Smart Buyer Rebate $4,990

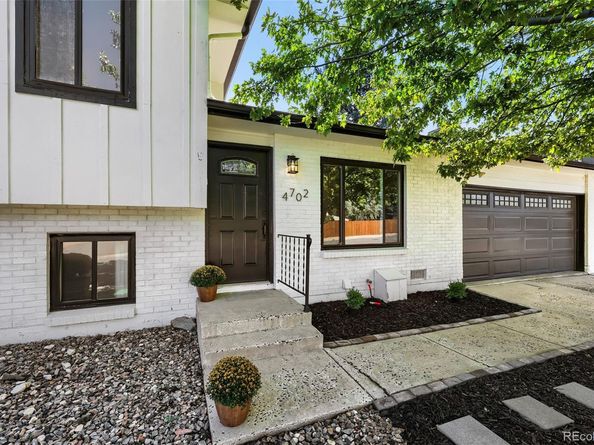
Amazing Location! Welcome To This Beautifully Updated Tri-Level In The Desirable Park West Neighborhood! Offering 2 Bedrooms + A Flexible 3rd Bedroom/Bonus Room, 2 Bathrooms & 1,321 Finished Sq Ft, This Home Combines An Open Floor Plan, Thoughtful Updates & An Exceptional Greenbelt Location. Step Inside To A Light & Bright Main Level Featuring Engineered Hardwood Floors, Fresh Paint & An Open-Concept Living Area. The Updated Kitchen Features Granite Counters, Refinished Cabinetry, Undermount Sink, Custom Faucet & Beautiful Hardwood Floors. Direct Access To The Backyard Patio Creates An Easy Flow For Indoor/Outdoor Entertaining. Upstairs You'll Find 2 Spacious Bedrooms w/ Excellent Natural Light & Generous Closet Space, Including A Walk-In Closet. The Completely Remodeled Full Bath Features A Custom Vanity, Custom Mirror, Upgraded Lighting & Plumbing Fixtures, Plus Gorgeous Professional Tilework w/ Schluter Accents. The Lower Level Offers A Huge Family Room Anchored By A Wood-Burning Fireplace w/ Brick Hearth. The Adjacent Bonus Room Features A Barnwood Accent Wall & Can Easily Be Converted Into A 3rd Bedroom, Home Office, Fitness Room Or Guest Retreat. A Fully Remodeled 3/4 Bath w/ Custom Tile, Vanity, Mirror & Upgraded Fixtures Completes The Lower Level. One Of The Best Features Is The Backyard Setting! The Fully Fenced Yard Backs To A Greenbelt, Offering Added Privacy & Open Space Just Beyond Your Backyard. Enjoy Convenient Access To Walking Paths Leading Toward Marston Park, Plus Nearby Marston Lake For Even More Outdoor Recreation. Additional Highlights Include Central A/C, Double-Pane Windows, Private Patio, Storage Shed, Washer & Dryer & An Attached 2-Car Garage. Conveniently Located Near Parks, Trails, Shopping, Dining, Southwest Plaza & Major Roadways w/ Easy Access To The Foothills & Mountains. Updated, Versatile & Move-In Ready—This Park West Home Is A Must See! Great Price! Great Home! Make It Yours! Inquire About The VA Assumable Mortgage at 2.5%


Listed by Jason Corriere

·

License #008652

·

Corriere Group LLC

·

720-224-7577

Last updated September 12, 2026

·

Source: REcolorado #4956431

Listing Facts

  • TypeSingle-family
  • NeighborhoodMarston
  • Bedrooms2
  • Bathrooms2
  • Days on Prevu13
  • Taxes$2,754/year
  • Size1,321 sqft
  • Price per sqft$378

Amenities

  • Dishwasher
  • Private Outdoor Space
  • Washer/Dryer
  • Air Conditioning
  • Parking

Location

Mortgage Calculator

Listing History

09/02/2026
Listed by Corriere Group LLC
$499,000
  1. 09/02/2026$499,000
    Listed by Corriere Group LLC

Property Details for 4702 S Dudley Street

Exterior

Construction

  • Property Condition: Updated/Remodeled
  • Roof: Composition
  • Structure Type: House
  • Window Features: Double Pane Windows
  • Year Built: 1980
  • Architectural Style: Traditional
  • Construction Materials: Brick, Frame, Wood Siding
  • Exterior Features: Private Yard, Rain Gutters

Features

  • Direction Faces: West
  • Fencing: Full
  • Patio And Porch Features: Patio
  • Road Frontage Type: Public

Measurements

  • Building Area Total: 1,321
  • Lot Features: Greenbelt, Level, Sprinklers In Front
  • Lot Size Acres: 0.15
  • Lot Size Area: 6,500
  • Lot Size Square Feet: 6,500
  • Lot Size Units: Square Feet

Financial

Taxes

  • Parcel Number: 9101-07-036
  • Tax Annual Amount: $2,754.00
  • Tax Year: 2025

Interior

Features

  • Appliances: Dishwasher, Disposal, Dryer, Gas Water Heater, Range, Refrigerator, Washer
  • Fireplace Features: Family Room, Wood Burning
  • Fireplaces Total: 1
  • Flooring: Carpet, Tile, Wood
  • Interior Features: Breakfast Bar, Eat-in Kitchen, Entrance Foyer, Granite Counters, Open Floorplan, Smoke Free, Walk-In Closet(s)

Measurements

  • Living Area: 1,321

Rooms

  • Bathrooms Full: 1
  • Bathrooms Three Quarter: 1
  • Bathrooms Total Integer: 2
  • Bedrooms Total: 2

Other

General

  • Exclusions: None.

Location

  • Subdivision Name: Park West

Parking

Parking

  • Attached Garage: Yes
  • Garage Spaces: 2
  • Parking Features: Concrete, Exterior Access Door
  • Parking Total: 2

Schools

Elementary School

  • Elementary School: Grant Ranch E-8
  • Elementary School District: Denver 1

High School

  • High School: John F. Kennedy
  • High School District: Denver 1

Middle or Junior School

  • Middle Or Junior School: Grant Ranch E-8
  • Middle Or Junior School District: Denver 1

Utilities

Equipment

  • Cooling: Central Air
  • Electric: 110V, 220 Volts
  • Heating: Forced Air, Natural Gas
  • Sewer: Public Sewer
  • Utilities: Electricity Connected, Natural Gas Connected
  • Water Source: Public

Frequently Asked Questions

How many bedrooms and bathrooms does this single-family home have?

There are 2 bedrooms and 2 bathrooms in this single-family home at 4702 S Dudley Street.

What schools are nearby to 4702 S Dudley Street?

Nearby schools include the Grant Ranch E-8 Elementary School, Grant Ranch E-8 Middle School, and John F. Kennedy High School.

Does this single-family home have parking?

Yes, there are 2 parking spaces available for 4702 S Dudley Street.

What are the annual taxes for 4702 S Dudley Street?

Annual taxes for this single-family home are estimated at $2,754.

How does 4702 S Dudley Street compare to other single-family homes in Marston?

This single-family home is listed 31% below the average price for single-family homes in Marston and has been on the market for 69 less days than the typical home in this area.

What is the square footage on this single-family home?

According to the MLS, this listing is 1,321 sqft.

4702 S Dudley Street is a 2-bedroom, 2-bath single-family home for sale in Littleton CO 80123. Listed on Prevu for 13 days at $499,000. This residence features 1,321 square feet of living space, located in Marston. The median listing price for single-family homes in this area is $345,950. Nearby schools include Grant Ranch E-8 Elementary School, Grant Ranch E-8 Middle School, and John F. Kennedy High School. Additional amenities include private outdoor space, dishwasher, air conditioning, parking, and washer/dryer. View other single-family home listings in Denver.

The content relating to real estate for sale in this Web site comes in part from the Internet Data eXchange ("IDX") program of METROLIST, INC., DBA RECOLORADO® Real estate listings held by brokers other than Prevu are marked with the IDX Logo. This information is being provided for the consumers' personal, non-commercial use and may not be used for any other purpose. All information subject to change and should be independently verified.

Full MLS Disclaimers

Rebate estimate is indicative only and based on listing price and estimated buyer's agent commission paid by owner, if applicable. Final rebates are subject to Terms of Use and may vary due to final negotiated transaction terms.