Prevu by reAlpha
BuySellBlogBrowse Listings

4701 S Forest DRAustin, TX 78745

For Sale

$1,495,000

Smart Buyer Rebate $14,950

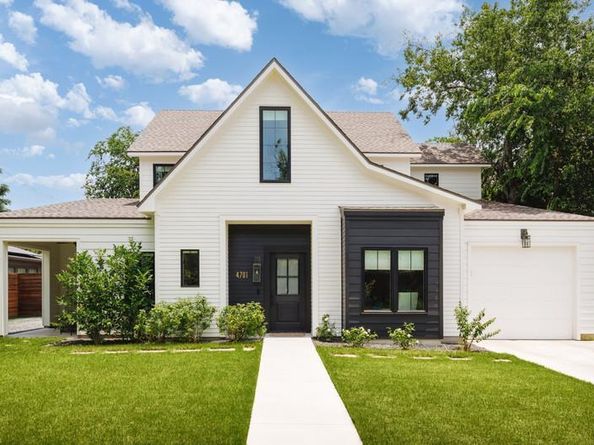
Thoughtfully designed by Moore-Tate and built in 2022, 4701 S Forest Drive offers fresh, design-forward living in a quiet pocket of 78745. Set on a spacious lot with a fenced backyard, private pool, side porch, and inviting outdoor living areas, this 4-bedroom, 3.5-bath home brings together over 3,000 square feet of comfort, function, and easy South Austin style.
A crisp white exterior, manicured landscaping, and charming covered entry create a memorable first impression. Inside, bright, airy interiors unfold with wood floors, high ceilings, oversized windows, and a natural connection between the living, dining, kitchen, and outdoor areas. The kitchen is stylish and highly functional, with quartz counters, a gas range, breakfast bar seating, and designer finishes. Open to the main living and dining areas, it anchors the home with an easy, connected flow for everyday living and entertaining. The main-level primary suite feels private and refined, with a walk-in closet and a spa-like bath featuring a double vanity, warm brass fixtures, and statement tile. Flexible spaces throughout the home allow room for work, guests, play, or a quiet retreat. Upstairs, three additional bedrooms are joined by a light-filled landing, a vaulted lounge, and a tucked-away beverage and snack bar, a thoughtful detail that adds both charm and convenience. Out back, the fenced yard feels private, relaxed, and ready to enjoy, with a pool, covered porch, patio, lawn, and space to dine or lounge. With newer construction, thoughtful design, and a true Austin sense of ease, 4701 S Forest Drive is a rare 78745 offering with character, warmth, and everyday livability.


Listed by Wade Giles

·

License #636271

·

Compass RE Texas, LLC

·

(512) 991-7647

Listed by Armend Duka

·

License #845657

·

Compass RE Texas, LLC

Last updated July 27, 2026

·

Source: ACTRIS #2973831

Listing Facts

  • TypeSingle-family
  • NeighborhoodSouth Manchaca
  • Bedrooms4
  • Bathrooms4
  • Days on Prevu36
  • Taxes$29,658.93/year
  • Size3,231 sqft
  • Price per sqft$463

Amenities

  • Dishwasher
  • Private Outdoor Space
  • Air Conditioning
  • Parking
  • Swimming Pool

Location

Mortgage Calculator

Listing History

06/25/2026
Listed by Compass RE Texas, LLC
$1,495,000

Property Details for 4701 S Forest DR

Exterior

Construction

  • Property Condition: Resale
  • Roof: Composition
  • Window Features: Double Pane Windows
  • Year Built: 2021
  • Builder Name: Moore-Tate
  • Construction Materials: Hardi Plank Type
  • Exterior Features: Private Yard

Features

  • Direction Faces: South
  • Fencing: Full
  • Patio And Porch Features: Patio, Porch, Side Porch
  • Pool Features: In Ground, See Remarks
  • Pool Private: Yes
  • View: Neighborhood

Measurements

  • Lot Features: Back Yard, Trees-Moderate
  • Lot Size Acres: 0.17
  • Lot Size Area: 0
  • Lot Size Square Feet: 7,792

Financial

Taxes

  • Parcel Number: 04101202160000
  • Tax Annual Amount: $29,658.93
  • Tax Assessed Value: $1,623,459.00
  • Tax Year: 2026

Interior

Features

  • Appliances: Built-In Refrigerator, Dishwasher, Gas Range
  • Flooring: Tile, Wood
  • Interior Features: Bar, Bookcases, Breakfast Bar, Ceiling Fan(s), High Ceilings, Quartz Counters, Double Vanity, Eat-in Kitchen, Multiple Living Areas, Open Floorplan, Primary Bedroom On Main

Measurements

  • Living Area: 3,231
  • Living Area Source: Public Records

Rooms

  • Bathrooms Full: 3
  • Bathrooms Half: 1
  • Bathrooms Total Integer: 4
  • Bedrooms Total: 4
  • Main Level Bedrooms: 2

Other

Location

  • Subdivision Name: Park Forest Sec 02
  • Tax Block: G
  • Tax Lot: 6

Parking

Parking

  • Covered Spaces: 1
  • Garage Spaces: 1
  • Garage: Yes
  • Parking Features: Garage Door Opener, Garage Faces Front
  • Parking Total: 2

Schools

Elementary School

  • Elementary School: Joslin
  • Elementary School District: Austin ISD

High School

  • High School: Crockett
  • High School District: Austin ISD

Middle or Junior School

  • Middle Or Junior School: Covington
  • Middle Or Junior School District: Austin ISD

Utilities

Equipment

  • Cooling: Central Air
  • Heating: Central
  • Sewer: Public Sewer
  • Utilities: Electricity Connected, Natural Gas Connected, Sewer Connected, Water Connected
  • Water Source: Public

Frequently Asked Questions

How many bedrooms and bathrooms does this single-family home have?

There are 4 bedrooms and 4 bathrooms in this single-family home at 4701 S Forest DR.

What schools are nearby to 4701 S Forest DR?

Nearby schools include the Joslin Elementary School, Covington Middle School, and Crockett High School.

Does this single-family home have parking?

Yes, there is 1 parking space available for 4701 S Forest DR.

What are the annual taxes for 4701 S Forest DR?

Annual taxes for this single-family home are estimated at $29,658.

How does 4701 S Forest DR compare to other single-family homes in South Manchaca?

This single-family home is listed 97% above the average price for single-family homes in South Manchaca and has been on the market for 43 less days than the typical home in this area.

What is the square footage on this single-family home?

According to the MLS, this listing is 3,231 sqft.

4701 S Forest DR is a 4-bedroom, 4-bath single-family home for sale in Austin TX 78745. Available on Prevu for 36 days at $1,495,000. This residence features 3,231 square feet of living space, located in South Manchaca. The median listing price for single-family homes in this area is $623,750. Nearby schools include Joslin Elementary School, Covington Middle School, and Crockett High School. The home offers private outdoor space, dishwasher, air conditioning, parking, and swimming pool. View other single-family home listings in Austin.

Based on information from ACTRIS and/or other sources. All data, including all measurements and calculations of area, is obtained from various sources and has not been, and will not be, verified by Prevu or the MLS. Information is provided exclusively for consumer's personal, non-commercial use and may not be used for any purpose other than to identify prospective properties consumer may be interested in purchasing.

Full MLS Disclaimers

Rebate estimate is indicative only and based on listing price and estimated buyer's agent commission paid by owner, if applicable. Final rebates are subject to Terms of Use and may vary due to final negotiated transaction terms.