

Prevu by reAlpha
BuySellBlogBrowse Listings

4701 NW Walgren Drive 204Silverdale, WA 98383

For Sale

$300,000

Smart Buyer Rebate $2,500

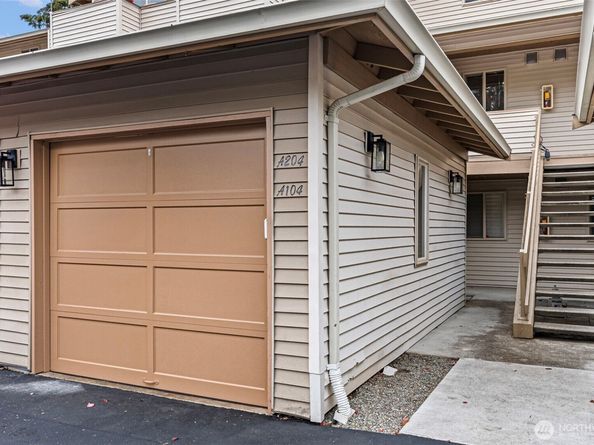
Welcome to this well maintained 3-bedroom, 2.5-bath top-floor condo in the desirable Clearidge Condominiums! Ideally located in the heart of Silverdale, this inviting home offers a wonderful blend of comfort, convenience, and Northwest charm.Step inside to a bright and spacious living area featuring vaulted ceilings, a wall of windows that fills the room with natural light, and a cozy wood-burning fireplace perfect for relaxing on chilly evenings. The kitchen offers newer appliances, an island with breakfast bar, and plenty of prep space for everyday living or entertaining. The dining area opens to a covered deck, creating an easy indoor-outdoor flow. The thoughtfully designed floor plan includes a bedroom and 3/4 bath on the main level, along with a convenient utility room. Upstairs, the spacious primary suite offers an attached 3/4 bath and double closets, while the additional bedroom features its own slider to a private deck and is conveniently located near a full bath. Enjoy two outdoor spaces where you can relax and take in the peaceful natural surroundings. Parking is a breeze with your private 1-car garage plus a dedicated parking space. Situated just minutes from Kitsap Mall, St. Michael Medical Center, restaurants, shopping, Hwy 3, Bangor, PSNS, ferry terminals, and downtown Silverdale, this home offers an exceptional location for both work and play. Add in access to highly regarded Central Kitsap schools.

Listed by Garen Martinson

·

Keller Williams Greater 360

·

360-340-3401

Last updated October 16, 2026

·

Source: NWMLS #2588686

Listing Facts

  • TypeCondo
  • NeighborhoodSilverdale
  • Bedrooms3
  • Bathrooms3
  • Days on Prevu23
  • HOA/Maint. Fees$599/month
  • Taxes$2,717/year

Amenities

  • Dishwasher
  • Pets Allowed
  • Parking

Location

Mortgage Calculator

Listing History

10/08/2026
Listed by Keller Williams Greater 360
$300,000
  1. 10/08/2026$300,000
    Listed by Keller Williams Greater 360

Property Details for 4701 NW Walgren Drive 204

Association

Amenities

  • Community Features: Fire Sprinklers
  • Pets Allowed: Subject to Restrictions

Fees

  • Association Fee: $599.00 Monthly
  • Association Fee Includes: Common Area Maintenance, Earthquake Insurance, Lawn Service, Road Maintenance, Sewer, Snow Removal, Trash, Water

General

  • Number Of Units In Community: 32

Exterior

Construction

  • Number Of Units Total: 32
  • Roof: Composition
  • Stories Total: 3
  • Structure Type: Condominium
  • Year Built: 1996
  • Building Name: Clearidge
  • Construction Materials: Metal/Vinyl
  • Entry Location: Main
  • Exterior Features: Metal/Vinyl

Measurements

  • Building Area Total: 1,180
  • Building Area Units: Square Feet
  • Lot Features: Paved
  • Lot Size Units: Square Feet

Financial

Taxes

  • Parcel Number: 81050012040009
  • Tax Annual Amount: $2,717.00
  • Tax Year: 2026

Interior

Features

  • Appliances: Dishwasher, Microwave, Refrigerator, Stove(s)/Range(s)
  • Fireplace Features: Wood Burning
  • Fireplace: Yes
  • Fireplaces Total: 1
  • Flooring: Ceramic Tile, Carpet
  • Interior Features: Alarm System, Cooking-Electric, Dryer-Electric, Fireplace, Primary Bathroom, Sprinkler System, Vaulted Ceiling(s), Washer, Water Heater

Rooms

  • Bathrooms Full: 1
  • Bathrooms Three Quarter: 2
  • Bathrooms Total Integer: 3
  • Bedrooms Total: 3
  • Main Level Bathrooms: 1
  • Main Level Bedrooms: 1

Other

Location

  • Subdivision Name: Silverdale

Parking

Parking

  • Covered Spaces: 1
  • Garage: Yes
  • Parking Features: Individual Garage, Off Street
  • Parking Total: 3

Schools

Elementary School

  • Elementary School: Silverdale Elem

High School

  • High School: Central Kitsap High
  • High School District: Central Kitsap #401

Middle or Junior School

  • Middle Or Junior School: Central Kitsap Middle

Utilities

Equipment

  • Has Heating: Yes
  • Laundry Features: Electric Dryer Hookup, Washer Hookup

Frequently Asked Questions

How many bedrooms and bathrooms does this condo have?

There are 3 bedrooms and 3 bathrooms in this condo at 4701 NW Walgren Drive 204.

What schools are nearby to 4701 NW Walgren Drive 204?

Nearby schools include the Silverdale Elem Elementary School, Central Kitsap Middle, and Central Kitsap High.

Does this condo have parking?

Yes, there are 3 parking spaces available for 4701 NW Walgren Drive 204.

Are pets allowed at 4701 NW Walgren Drive?

Yes, 4701 NW Walgren Drive allows pets. Check the Property Details for any relevant restrictions.

What are the annual taxes for 4701 NW Walgren Drive 204?

Annual taxes for this condo are estimated at $2,717.

How does 4701 NW Walgren Drive 204 compare to other condos in Silverdale?

This condo is listed 6% below the average price for condos in Silverdale and has been on the market for 57 less days than the typical home in this area.

What building or home owners association is the condo part of?

This condo is in the Clearidge building.

4701 NW Walgren Drive 204 is a 3-bedroom, 3-bath condo for sale in Silverdale WA 98383. On Prevu for 23 days at $300,000. This residence is located in Silverdale. The median listing price for condos in this area is $584,950. Nearby schools include Silverdale Elem Elementary School, Central Kitsap Middle, and Central Kitsap High. Property amenities include dishwasher, pets allowed, and parking. Explore more condo listings in Kitsap County.

Based on information from NWMLS and/or other sources. All data, including all measurements and calculations of area, is obtained from various sources and has not been, and will not be, verified by Prevu or the MLS. Information is provided exclusively for consumer's personal, non-commercial use and may not be used for any purpose other than to identify prospective properties consumer may be interested in purchasing.

Full MLS Disclaimers

Rebate estimate is indicative only and based on listing price and estimated buyer's agent commission paid by owner, if applicable. Final rebates are subject to Terms of Use and may vary due to final negotiated transaction terms.