

Prevu by reAlpha
BuySellBlogBrowse Listings

47 Winthrop DriveRiverside, CT 06878

For Sale

$4,595,000

Smart Buyer Rebate $45,950

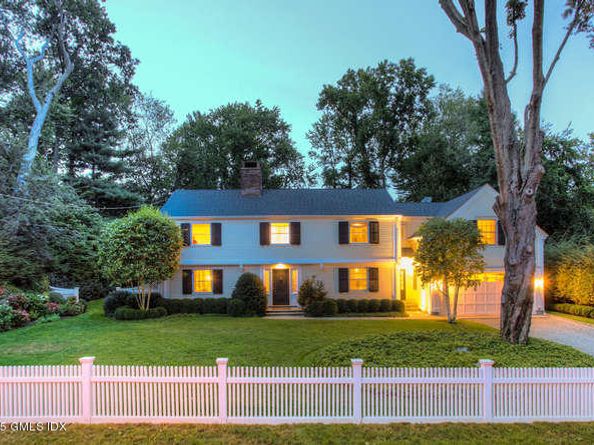
Classic Center Hall Colonial home situated on the apex of a quiet circular lane in sought after Riverside neighborhood. Constructed by the builder for his family using quality materials and craftsmanship. Meticulously maintained, expanded and renovated over the last 16 years by the current owner. The land is a flat rectangle, professionally landscaped in a truly park like manner.

Listed by Charles Magyar

·

License #REB.0424750

·

William Raveis Real Estate

·

203-550-1929

Last updated October 28, 2026

·

Source: FlexMLS #126133

Listing Facts

  • TypeSingle-family
  • NeighborhoodMid Riverside
  • Bedrooms5
  • Bathrooms5.5
  • Days on Prevu5
  • Taxes$24,286/year
  • Size4,000 sqft
  • Price per sqft$1,149

Amenities

  • Washer/Dryer
  • Air Conditioning
  • Parking

Location

Mortgage Calculator

Listing History

10/26/2026
Listed by William Raveis Real Estate
$4,595,000
  1. 10/26/2026$4,595,000
    Listed by William Raveis Real Estate

Property Details for 47 Winthrop Drive

Exterior

Construction

  • Roof: Fiberglass
  • Window Features: Double Pane Windows
  • Year Built: 1950
  • Architectural Style: Colonial
  • Construction Materials: Clapboard
  • Exterior Features: Balcony

Measurements

  • Building Area Total: 4,000
  • Lot Features: Level, Parklike
  • Lot Size Acres: 0.40
  • Lot Size Area: 0
  • Lot Size Square Feet: 17,424
  • Lot Size Units: Acres

Financial

Taxes

  • Parcel Number: 5-2312/S
  • Tax Annual Amount: $24,286.00
  • Tax Assessed Value: $2,316,440.00

Interior

Features

  • Fireplace: Yes
  • Fireplaces Total: 1
  • Interior Features: Kitchen Island, Vaulted Ceiling(s), Sep Shower, Whirlpool Tub, Galley, Back Stairs

Rooms

  • Basement: Partial, Unfinished
  • Bathrooms Full: 5
  • Bathrooms Half: 1
  • Bathrooms Total Integer: 6
  • Bedrooms Total: 5

Other

Location

  • City Region: Riverside

Parking

Parking

  • Garage Spaces: 2
  • Parking Features: Attached Garage, Garage Door Opener

Schools

Elementary School

  • Elementary School: Riverside

Middle or Junior School

  • Middle Or Junior School: Eastern

Utilities

Equipment

  • Cooling: Central Air
  • Has Cooling: Yes
  • Heating: Natural Gas, Combination
  • Has Heating: Yes
  • Other Equipment: Generator
  • Sewer: Town Sewer
  • Water Source: Public

Frequently Asked Questions

How many bedrooms and bathrooms does this single-family home have?

There are 5 bedrooms and 5.5 bathrooms in this single-family home at 47 Winthrop Drive.

What schools are nearby to 47 Winthrop Drive?

Nearby schools include the Riverside Elementary School and Eastern Middle School.

Does this single-family home have parking?

Yes, there are 2 parking spaces available for 47 Winthrop Drive.

What are the annual taxes for 47 Winthrop Drive?

Annual taxes for this single-family home are estimated at $24,286.

How does 47 Winthrop Drive compare to other single-family homes in Mid Riverside?

This single-family home is listed 7% below the average price for single-family homes in Mid Riverside and has been on the market for 22 less days than the typical home in this area.

What is the square footage on this single-family home?

According to the MLS, this listing is 4,000 sqft.

47 Winthrop Drive is a 5-bedroom, 5.5-bath single-family home for sale in Riverside CT 06878. On Prevu for 5 days at $4,595,000. This property features 4,000 square feet of living space, located in Fairfield County. The median listing price for single-family homes in this area is $5,095,000. Nearby schools include Riverside Elementary School and Eastern Middle School. Property amenities include air conditioning, parking, and washer/dryer. View other single-family home listings in Fairfield County.

Based on information from Greenwich Multiple Listing Service, Inc. and/or other sources. All data, including all measurements and calculations of area, is obtained from various sources and has not been, and will not be, verified by Prevu or the MLS. Information is provided exclusively for consumer's personal, non-commercial use and may not be used for any purpose other than to identify prospective properties consumer may be interested in purchasing.

Full MLS Disclaimers

Rebate estimate is indicative only and based on listing price and estimated buyer's agent commission paid by owner, if applicable. Final rebates are subject to Terms of Use and may vary due to final negotiated transaction terms.