Prevu by reAlpha
BuySellBlogBrowse Listings

47 Strawflower StLadera Ranch, CA 92694

For Sale

$795,000

Smart Buyer Rebate $7,950

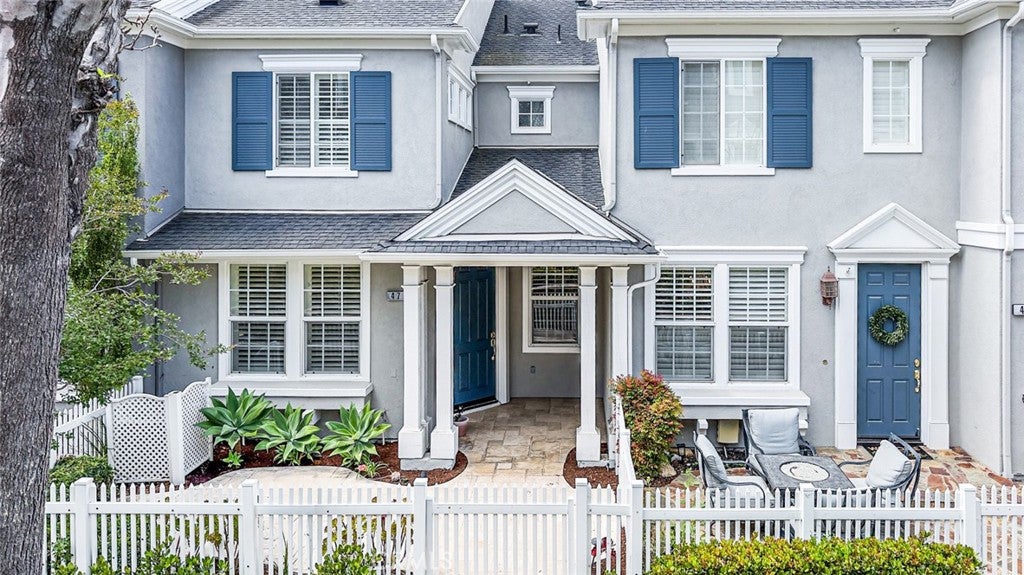
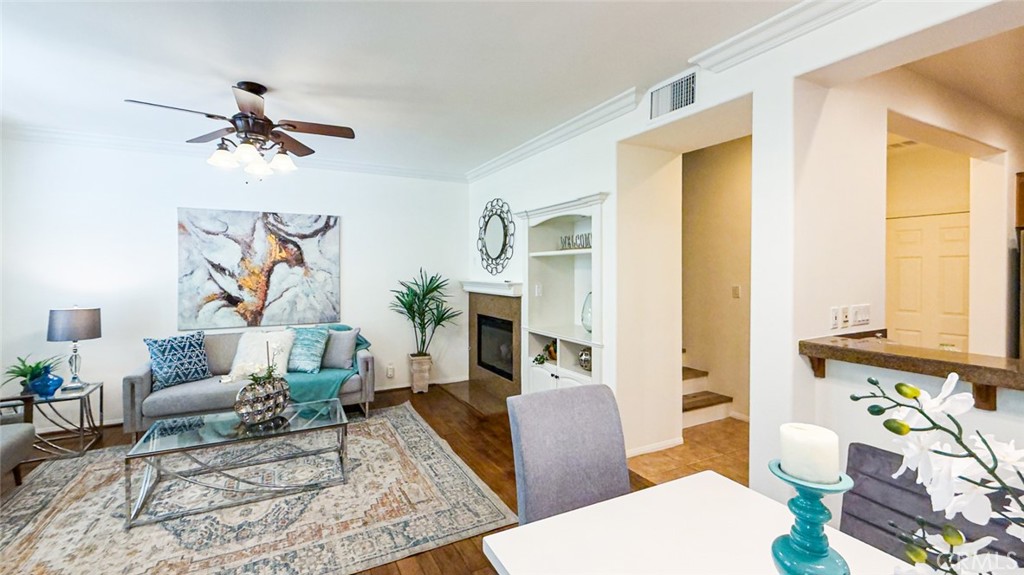
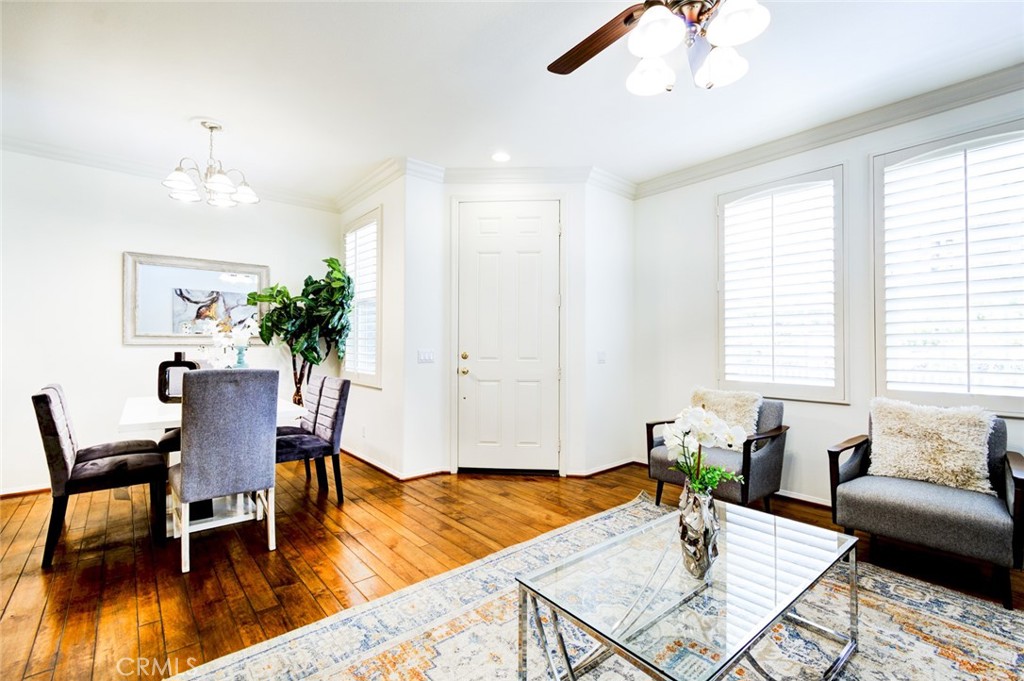
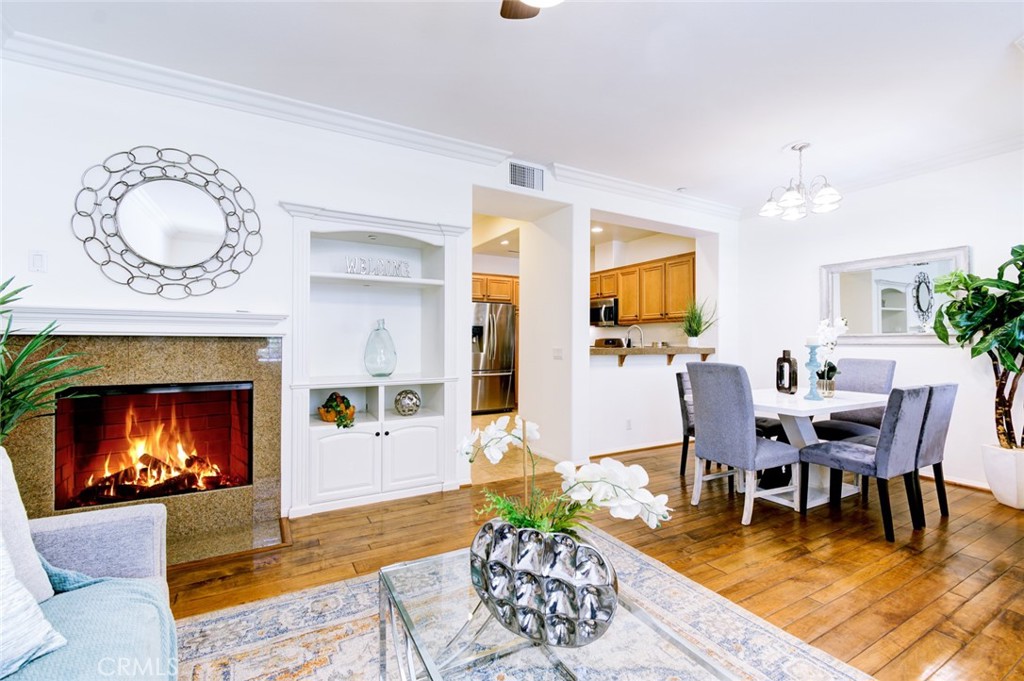
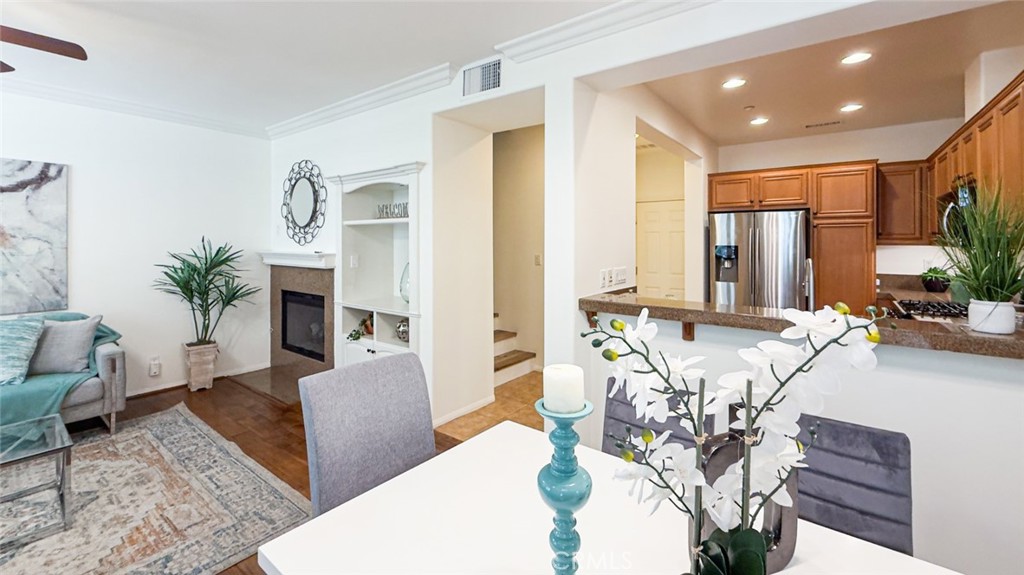
RARE DUAL PRIMARY LAYOUT! Welcome to effortless luxury living in the heart of Ladera Ranch! This beautifully upgraded 2-bedroom, 2.5-bath townhome delivers the perfect blend of modern style and everyday comfort in one of South Orange County's most coveted communities. From the moment you step inside, rich hardwood flooring, a cozy fireplace, and a sleek built-in media center set a warm, sophisticated tone across the open living and dining areas. The gourmet kitchen impresses with granite countertops, stainless steel appliances, and abundant cabinetry — ideal for everything from weeknight dinners to weekend entertaining. Upstairs, two expansive ensuite bedrooms offer a rare dual-primary layout, with the serene primary suite showcasing a walk-in closet and spa-inspired bath with dual vanities and an oval soaking tub. Additional highlights include fresh interior paint, new vinyl flooring on the stairs and upper level, upgraded tile, recessed lighting, plantation shutters, an upstairs laundry room, and a private patio perfect for outdoor relaxation — all with direct 2-car garage access. Washer, dryer, and refrigerator included. Beyond your front door, Ladera Ranch spoils you with resort-style amenities: top-rated schools, multiple pools and spas, a water park, skate park, sports courts, scenic trails, clubhouses, and year-round community events — with high-speed internet included in the HOA. Homes like this don't stay on the market don't miss your chance!


Listed by Patty Karimi

·

License #01251734

·

Realty One Group West

·

949-887-9095

Last updated July 25, 2026

·

Source: CRMLS #OC26157360

Listing Facts

  • TypeSingle-family
  • NeighborhoodAvendale Village
  • Bedrooms2
  • Bathrooms2.5
  • Days on Prevu11
  • HOA/Maint. Fees$231/month
  • Size1,440 sqft
  • Price per sqft$552

Amenities

  • Dishwasher
  • Private Outdoor Space
  • Washer/Dryer
  • Air Conditioning
  • Parking
  • Swimming Pool

Location

Mortgage Calculator

Listing History

07/21/2026
Listed by Realty One Group West
$795,000

Property Details for 47 Strawflower St

Association

Amenities

  • Association Amenities: Clubhouse, Dog Park, Picnic Area, Playground, Pool, Spa/Hot Tub, Tennis Court(s), Trail(s)
  • Community Features: Park, Street Lights, Suburban, Sidewalks

Fees

  • Association Fee: $231.00 Monthly
  • Association Fee 2: $385.00 Monthly

General

  • Association Name: LARMAC
  • Number Of Units In Community: 139

Exterior

Construction

  • Number Of Units Total: 1
  • Property Attached: Yes
  • Stories: 2
  • Stories Total: 2
  • Structure Type: Multi Family
  • Year Built: 2003
  • Common Walls: 2+ Common Walls
  • Entry Level: 1
  • Entry Location: 1

Features

  • Patio And Porch Features: Enclosed
  • Pool Features: Association
  • View: Park/Greenbelt

Measurements

  • Lot Size Acres: 6.41
  • Lot Size Area: 279,321
  • Lot Size Source: Assessor
  • Lot Size Square Feet: 279,321
  • Lot Size Units: Square Feet

Financial

Taxes

  • Parcel Number: 93189611

Interior

Features

  • Appliances: Dishwasher, Gas Range, Microwave, Refrigerator, Dryer, Washer
  • Fireplace Features: Living Room
  • Fireplace: Yes
  • Flooring: Carpet, Wood
  • Interior Features: Ceiling Fan(s), Crown Molding, Granite Counters, Open Floorplan, Recessed Lighting, Walk-In Closet(s)
  • Spa: Yes

Measurements

  • Living Area: 1,440
  • Living Area Source: Assessor
  • Living Area Units: Square Feet

Rooms

  • Bathrooms Full: 2
  • Bathrooms Half: 1
  • Bathrooms Total Integer: 3
  • Bedrooms Total: 2
  • Main Level Bathrooms: 1

Other

Location

  • Subdivision Name: Charleston Place (CHAR)
  • Tax Lot: 9

Parking

Parking

  • Attached Garage: Yes
  • Garage Spaces: 2
  • Garage: Yes
  • Parking Features: Attached, Garage, On Street
  • Parking Total: 2

Schools

High School

  • High School District: Capistrano Unified

Utilities

Equipment

  • Cooling: Central Air
  • Has Cooling: Yes
  • Heating: Forced Air
  • Has Heating: Yes
  • Laundry Features: Electric Dryer Hookup, Inside
  • Sewer: Public Sewer
  • Water Source: Public

Frequently Asked Questions

How many bedrooms and bathrooms does this single-family home have?

There are 2 bedrooms and 2.5 bathrooms in this single-family home at 47 Strawflower St.

Does this single-family home have parking?

Yes, there are 2 parking spaces available for 47 Strawflower St.

How does 47 Strawflower St compare to other single-family homes in Avendale Village?

This single-family home is listed 47% below the average price for single-family homes in Avendale Village and has been on the market for 31 less days than the typical home in this area.

What building or home owners association is the single-family home part of?

This single-family home is part of the LARMAC home owners association.

What is the square footage on this single-family home?

According to the MLS, this listing is 1,440 sqft.

47 Strawflower St is a 2-bedroom, 2.5-bath single-family home for sale in Ladera Ranch CA 92694. On Prevu for 11 days at $795,000. This home features 1,440 square feet of living space, located in Avendale Village. The median listing price for single-family homes in this area is $1,225,000. Additional amenities include private outdoor space, dishwasher, air conditioning, parking, swimming pool, and washer/dryer. View other single-family home listings in Orange County.

Based on information from California Regional Multiple Listing Service, Inc. and/or other sources. All data, including all measurements and calculations of area, is obtained from various sources and has not been, and will not be, verified by Prevu or the MLS. Information is provided exclusively for consumer's personal, non-commercial use and may not be used for any purpose other than to identify prospective properties consumer may be interested in purchasing.

Full MLS Disclaimers

Rebate estimate is indicative only and based on listing price and estimated buyer's agent commission paid by owner, if applicable. Final rebates are subject to Terms of Use and may vary due to final negotiated transaction terms.