

Prevu by reAlpha
BuySellBlogBrowse Listings

46891 Eaton Terrace 200Sterling, VA 20164

For Sale

$375,000

Smart Buyer Rebate $3,750

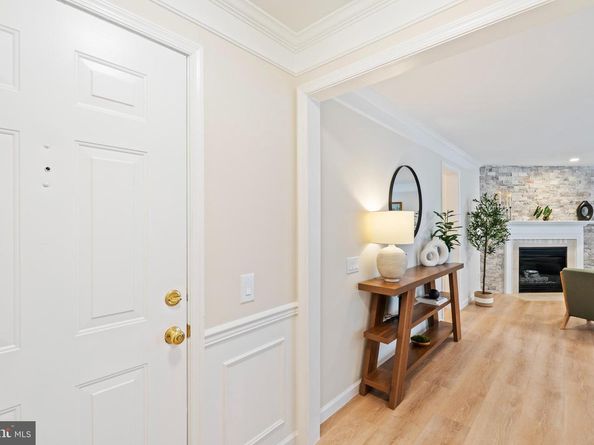
Birdsong instead of traffic. Set on a quiet second floor, one of only two units on this level, this Chatham Green condo backs to woods and a creek, and it's been renovated throughout to match. New kitchen with custom soft-close cabinetry, quartz counters, and GE stainless appliances. Lifeproof LVP flooring runs throughout. Both bathrooms were rebuilt spa-style with floor-to-ceiling porcelain tile, and the living room centers on a stone gas fireplace wall. HVAC and washer/dryer were replaced within the past couple of years, and the hot water heater is brand new, with manufacturer warranties on all conveying to the new owner. You won't find this level of renovation at this price point in Loudoun County. 2BR/2BA, turnkey, and ready now.

Listed by Michael Corum

·

License #0225227838

·

Keller Williams Realty

·

7035419818

Last updated September 10, 2026

·

Source: BrightMLS #VALO2133362

Listing Facts

  • TypeCondo
  • NeighborhoodSterling
  • Bedrooms2
  • Bathrooms2
  • Days on Prevu27
  • HOA/Maint. Fees$364.85/month
  • Taxes$2,863/year
  • Size1,082 sqft
  • Price per sqft$347

Amenities

  • Dishwasher
  • Washer/Dryer
  • Pool - Outdoor

Location

Mortgage Calculator

Listing History

09/10/2026
Status changed to Active
$375,000
08/29/2026
Status changed to In Contract
$375,000
08/19/2026
Listed by Keller Williams Realty
$375,000
  1. 09/10/2026$375,000
    Status changed to Active
  2. 08/29/2026$375,000
    Status changed to In Contract
  3. 08/19/2026$375,000
    Listed by Keller Williams Realty

Property Details for 46891 Eaton Terrace 200

Association

Amenities

  • Association Amenities: Common Grounds, Pool - Outdoor, Tot Lots/Playground
  • Pets Allowed: Cats OK,Dogs OK

Fees

  • Association Fee 2: $364.85 Monthly
  • Association Fee Includes: Common Area Maintenance, Ext Bldg Maint, Insurance, Lawn Maintenance, Management, Pool(s), Reserve Funds, Road Maintenance, Sewer, Snow Removal, Trash, Water

Exterior

Construction

  • New Construction: No
  • Roof: Architectural Shingle, Asphalt
  • Window Features: Double Pane, Screens
  • Year Built: 1993
  • Architectural Style: Colonial
  • Builder Name: Pulte
  • Building Name: CHATHAM GREEN CONDOMINIUM
  • Construction Materials: Brick, Vinyl Siding
  • Entry Level: 2
  • Exterior Features: Exterior Lighting, Sidewalks, Street Lights

Features

  • Other Structures: Above Grade, Below Grade
  • Patio And Porch Features: Balcony
  • View: Creek/Stream, Trees/Woods
  • Waterfront: No

Financial

Taxes

  • Tax Annual Amount: $2,863.00
  • Tax Year: 2026

Interior

Features

  • Appliances: Built-In Microwave, Dishwasher, Disposal, Dryer - Front Loading, Energy Efficient Appliances, ENERGY STAR Clothes Washer, ENERGY STAR Dishwasher, ENERGY STAR Refrigerator, Exhaust Fan, Icemaker, Oven - Self Cleaning, Oven/Range - Gas, Refrigerator, Six Burner Stove, Stainless Steel Appliances, Washer, Water Heater - High-Efficiency
  • Fireplace Features: Fireplace - Glass Doors, Gas/Propane, Mantel(s), Stone
  • Fireplace: Yes
  • Fireplaces Total: 1
  • Interior Features: Bathroom - Tub Shower, Bathroom - Walk-In Shower, Ceiling Fan(s), Chair Railings, Combination Dining/Living, Crown Moldings, Efficiency, Entry Level Bedroom, Flat, Floor Plan - Open, Kitchen - Island, Primary Bath(s), Upgraded Countertops, Wainscotting, Walk-in Closet(s), Window Treatments
  • Spa: No

Measurements

  • Living Area: 1,082
  • Living Area Source: Assessor

Rooms

  • Has Basement: No
  • Bathrooms Full: 2
  • Bathrooms Total Integer: 2
  • Bedrooms Total: 2
  • Main Level Bedrooms: 2

Other

General

  • Senior Community: No

Location

  • Subdivision Name: CHATHAM GREEN CONDOMINIUM

Parking

Parking

  • Garage: No
  • Parking Features: Asphalt Driveway, Permit Included, Unassigned

Schools

Elementary School

  • Elementary School: ROLLING RIDGE

High School

  • High School: PARK VIEW

Middle or Junior School

  • Middle Or Junior School: STERLING

Utilities

Equipment

  • Cooling: Central A/C
  • Heating: Central, Forced Air
  • Has Heating: Yes
  • Sewer: Public Sewer
  • Water Source: Public

Frequently Asked Questions

How many bedrooms and bathrooms does this condo have?

There are 2 bedrooms and 2 bathrooms in this condo at 46891 Eaton Terrace 200.

What schools are nearby to 46891 Eaton Terrace 200?

Nearby schools include the ROLLING RIDGE Elementary School, STERLING Middle School, and PARK VIEW High School.

What are the annual taxes for 46891 Eaton Terrace 200?

Annual taxes for this condo are estimated at $2,863.

How does 46891 Eaton Terrace 200 compare to other condos in Sterling?

This condo is listed 17% below the average price for condos in Sterling and has been on the market for 5 less days than the typical home in this area.

What building or home owners association is the condo part of?

This condo is in the CHATHAM GREEN CONDOMINIUM building.

What is the square footage on this condo?

According to the MLS, this listing is 1,082 sqft.

46891 Eaton Terrace 200 is a 2-bedroom, 2-bath condo for sale in STERLING VA 20164. Listed on Prevu for 27 days at $375,000. This home features 1,082 square feet of living space, located in Sterling. The median listing price for condos in this area is $550,000. Nearby schools include ROLLING RIDGE Elementary School, STERLING Middle School, and PARK VIEW High School. Property amenities include dishwasher, pool - outdoor, and washer. Explore more condo listings in Loudoun County.

The data relating to real estate for sale on this website appears in part through the BRIGHT Internet Data Exchange program, a voluntary cooperative exchange of property listing data between licensed real estate brokerage firms in which participates, and is provided by BRIGHT through a licensing agreement. The information provided by this website is for the personal, non-commercial use of consumers and may not be used for any purpose other than to identify prospective properties consumers may be interested in purchasing. Copyright BRIGHT, All Rights Reserved.

Full MLS Disclaimers

Rebate estimate is indicative only and based on listing price and estimated buyer's agent commission paid by owner, if applicable. Final rebates are subject to Terms of Use and may vary due to final negotiated transaction terms.