

Prevu by reAlpha
BuySellBlogBrowse Listings

46797 Backwater DriveSterling, VA 20164

For Sale

$950,000

Smart Buyer Rebate $9,500

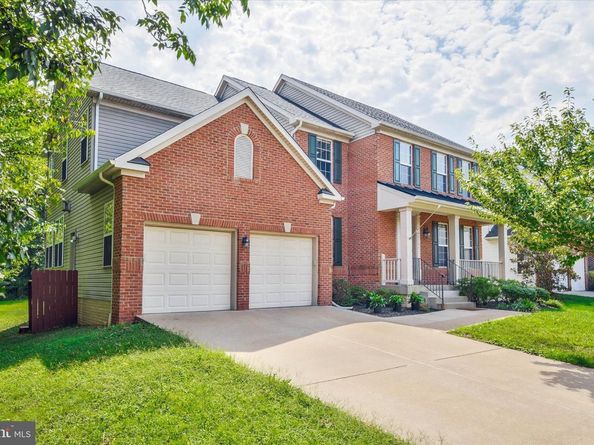
"Beautiful Brick front 2 car garage award winning Sheridan model from quality home builder Christopher Companies. Over 4,000 sq ft in Carter's Grove/ Westerley subdivision, just off of route 7. Freshly painted on 3 levels, Open floor plan with hardwood floors on both levels, 9 ft ceilings, 5 bedrooms, 3 1/2 baths. Main level with formal living room, large dining room, powder room, kitchen with 42" maple cabinets, Corian counter tops, center island and desk/computer nook, eat-in kitchen area/breakfast nook and bay window, family room with gas fireplace, and French doors opens to large deck. Upper level with master bedroom Suite with vaulted ceiling, dual closets, master bathroom with separate shower, corner soaking tub, and dual vanities, 3 additional bedrooms and an open study/ den/ possible 5th bedroom, hallway full bathroom, and laundry room. Very spacious Basement with large rec room and 5th bedroom, full bathroom and utility/storage area with walkup stairs to large yard backing to common wooded area. Updates including Roof 2019, Hot Water Heater 2022, Refrigerator 2024, Oven 2025, Washer and Dryer 2023, Wood floors 2016, New window panes 2026 . Short walk to middle and high schools, minutes to shopping and shopping centers, very close to major routes and airport. All that at an exceptionally low price for this spacious and elegant house at a great convenient location.

Listed by Elias G Jabra

·

License #0225050673

·

Long & Foster Real Estate, Inc.

·

7035680711

Last updated September 12, 2026

·

Source: BrightMLS #VALO2133744

Listing Facts

  • TypeSingle-family
  • NeighborhoodSugarland Run
  • Bedrooms5
  • Bathrooms4
  • Days on Prevu32
  • HOA/Maint. Fees$100/month
  • Taxes$7,521/year
  • Size4,275 sqft
  • Price per sqft$222

Amenities

  • Dishwasher
  • Washer/Dryer
  • Parking
  • Pool - Outdoor

Location

Mortgage Calculator

Listing History

08/14/2026
Listed by Long & Foster Real Estate, Inc.
$950,000
  1. 08/14/2026$950,000
    Listed by Long & Foster Real Estate, Inc.

Property Details for 46797 Backwater Drive

Association

Amenities

  • Association Amenities: Bike Trail, Jog/Walk Path, Pool - Outdoor, Tot Lots/Playground
  • Pets Allowed: No Pet Restrictions

Fees

  • Association Fee: $100.00 Monthly
  • Association Fee Includes: Pool(s), Trash

General

  • Association Name: WESTERLEY

Exterior

Construction

  • New Construction: No
  • Property Condition: Very Good
  • Year Built: 2000
  • Architectural Style: Colonial
  • Construction Materials: Brick Front

Features

  • Other Structures: Above Grade, Below Grade
  • Patio And Porch Features: Deck(s)
  • Waterfront: No

Measurements

  • Lot Features: Backs To Trees, Corner
  • Lot Size Acres: 0.19
  • Lot Size Source: Estimated
  • Lot Size Square Feet: 8,276
  • Lot Size Units: Square Feet

Financial

Taxes

  • Tax Annual Amount: $7,521.00
  • Tax Year: 2026

Interior

Features

  • Appliances: Dishwasher, Disposal, Dryer - Electric, Exhaust Fan, Icemaker, Refrigerator, Stove, Washer
  • Fireplace Features: Fireplace - Glass Doors, Gas/Propane
  • Fireplace: Yes
  • Fireplaces Total: 1
  • Flooring: Hardwood, Ceramic Tile
  • Interior Features: Floor Plan - Open, Kitchen - Eat-In, Kitchen - Island, Wood Floors, Walk-in Closet(s), Family Room Off Kitchen

Measurements

  • Living Area: 4,275
  • Living Area Source: Estimated

Rooms

  • Basement: Rear Entrance, Walkout Stairs
  • Has Basement: Yes
  • Bathrooms Full: 3
  • Bathrooms Half: 1
  • Bathrooms Total Integer: 4
  • Bedrooms Total: 5

Other

Features

  • Accessibility Features: 2+ Access Exits

General

  • Senior Community: No

Location

  • Subdivision Name: CARTERS GROVE
  • Tax Lot: 15

Parking

Parking

  • Garage Spaces: 2
  • Garage: Yes

Schools

Elementary School

  • Elementary School: MEADOWLAND

High School

  • High School: DOMINION

Middle or Junior School

  • Middle Or Junior School: SENECA RIDGE

Utilities

Equipment

  • Cooling: Central A/C
  • Heating: Forced Air
  • Has Heating: Yes
  • Sewer: Public Sewer
  • Water Source: Public

Frequently Asked Questions

How many bedrooms and bathrooms does this single-family home have?

There are 5 bedrooms and 4 bathrooms in this single-family home at 46797 Backwater Drive.

What schools are nearby to 46797 Backwater Drive?

Nearby schools include the MEADOWLAND Elementary School, SENECA RIDGE Middle School, and DOMINION High School.

Does this single-family home have parking?

Yes, there are 2 parking spaces available for 46797 Backwater Drive.

What are the annual taxes for 46797 Backwater Drive?

Annual taxes for this single-family home are estimated at $7,521.

How does 46797 Backwater Drive compare to other single-family homes in Sugarland Run?

This single-family home is listed 81% above the average price for single-family homes in Sugarland Run and has been on the market for 16 more days than the typical home in this area.

What building or home owners association is the single-family home part of?

This single-family home is part of the WESTERLEY home owners association.

What is the square footage on this single-family home?

According to the MLS, this listing is 4,275 sqft.

46797 Backwater Drive is a 5-bedroom, 4-bath single-family home for sale in STERLING VA 20164. On Prevu for 32 days at $950,000. This home features 4,275 square feet of living space, located in Sugarland Run. The median listing price for single-family homes in this area is $494,498. Nearby schools include MEADOWLAND Elementary School, SENECA RIDGE Middle School, and DOMINION High School. Property amenities include dishwasher, parking, pool - outdoor, and washer. Browse more single-family home listings in Loudoun County.

The data relating to real estate for sale on this website appears in part through the BRIGHT Internet Data Exchange program, a voluntary cooperative exchange of property listing data between licensed real estate brokerage firms in which participates, and is provided by BRIGHT through a licensing agreement. The information provided by this website is for the personal, non-commercial use of consumers and may not be used for any purpose other than to identify prospective properties consumers may be interested in purchasing. Copyright BRIGHT, All Rights Reserved.

Full MLS Disclaimers

Rebate estimate is indicative only and based on listing price and estimated buyer's agent commission paid by owner, if applicable. Final rebates are subject to Terms of Use and may vary due to final negotiated transaction terms.