Prevu by reAlpha
BuySellBlogBrowse Listings

4675 S Yosemite Street 205Denver, CO 80237

For Sale

$825,000

Smart Buyer Rebate $8,250

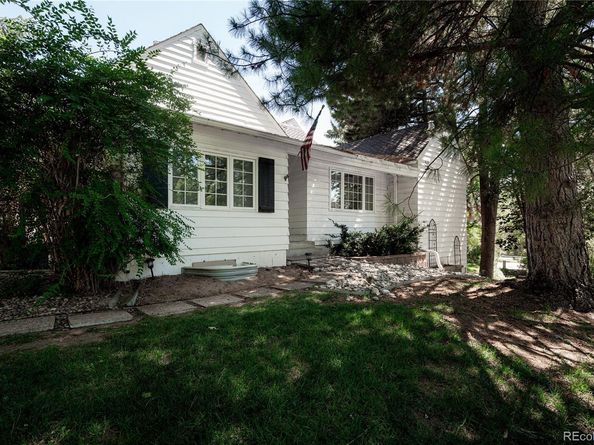
Welcome to this stunning, fully remodeled end unit townhome, where modern design meets all your Summer goals. Flooded with natural light, the bright open-concept main living area creates an inviting space perfect for both everyday living and entertaining.
The heart of the home features a beautifully updated kitchen that flows seamlessly into the dining and living areas, with direct access to an expansive exterior deck ideal for summer barbecues, morning coffee, or relaxing while overlooking the outdoor space.
The entire upper level is dedicated to a luxurious primary retreat, offering ultimate privacy with a spacious walk in closet and a spa inspired five piece ensuite designed for comfort and relaxation.
On the main floor, you'll find a generous secondary bedroom, a full bathroom, and the thoughtfully designed kitchen with full ceiling height soft close cabinetry, dining, and living areas that make this home as practical as it is beautiful.
The fully finished walk out basement expands your living space with two additional bedrooms, a large family room, additionall bathroom, and direct access to the backyard, making it perfect for guests, a growing family, or multi generational living.
With its premium end unit location, stylish renovations, versatile floor plan, and incredible indoor outdoor living spaces, this exceptional townhome offers the perfect blend of comfort, elegance, and convenience. Move in ready and designed to impress. Buyer and Buyer agents to verify all information deemed important to them. Permits available on county website


Listed by Katherine McCaslin

·

License #55040874

·

Real Broker, LLC DBA Real

·

970-402-9329

Last updated July 31, 2026

·

Source: REcolorado #5655913

Listing Facts

  • TypeSingle-family
  • NeighborhoodHampden South
  • Bedrooms4
  • Bathrooms3
  • Days on Prevu15
  • HOA/Maint. Fees$790/month
  • Taxes$2,515/year
  • Size3,128 sqft
  • Price per sqft$264

Amenities

  • Dishwasher
  • Air Conditioning
  • Parking
  • Swimming Pool

Location

Mortgage Calculator

Listing History

07/16/2026
Listed by Real Broker, LLC DBA Real
$825,000

Property Details for 4675 S Yosemite Street 205

Association

Amenities

  • Association Amenities: Clubhouse, Pond Seasonal, Pool, Tennis Court(s)

Fees

  • Association Fee: $790.00 Monthly
  • Association Fee Includes: Insurance, Irrigation, Maintenance Grounds, Maintenance Structure, Sewer, Snow Removal, Trash, Water

General

  • Association Name: Stoney Brook

Exterior

Construction

  • Property Attached: Yes
  • Property Condition: Updated/Remodeled
  • Roof: Shingle
  • Structure Type: Townhouse
  • Year Built: 1975
  • Common Walls: End Unit
  • Construction Materials: Frame

Measurements

  • Building Area Total: 3,128
  • Lot Size Acres: 0.06
  • Lot Size Area: 2,818
  • Lot Size Square Feet: 2,818
  • Lot Size Units: Square Feet

Financial

Taxes

  • Parcel Number: 7091-07-030
  • Tax Annual Amount: $2,515.00
  • Tax Year: 2025

Interior

Features

  • Appliances: Dishwasher, Disposal, Oven, Range, Range Hood, Refrigerator
  • Fireplace Features: Family Room
  • Fireplaces Total: 1

Measurements

  • Living Area: 3,128

Rooms

  • Basement: Finished
  • Has Basement: Yes
  • Bathrooms Full: 2
  • Bathrooms Three Quarter: 1
  • Bathrooms Total Integer: 3
  • Bedrooms Total: 4
  • Main Level Bathrooms: 2
  • Main Level Bedrooms: 1

Other

General

  • Exclusions: Sellers personal property, staging material

Location

  • Subdivision Name: Stoney Brook

Parking

Parking

  • Attached Garage: Yes
  • Garage Spaces: 2
  • Parking Total: 2

Schools

Elementary School

  • Elementary School: Samuels
  • Elementary School District: Denver 1

High School

  • High School: Thomas Jefferson
  • High School District: Denver 1

Middle or Junior School

  • Middle Or Junior School: Hamilton
  • Middle Or Junior School District: Denver 1

Utilities

Equipment

  • Cooling: Central Air
  • Heating: Forced Air
  • Sewer: Public Sewer

Frequently Asked Questions

How many bedrooms and bathrooms does this single-family home have?

There are 4 bedrooms and 3 bathrooms in this single-family home at 4675 S Yosemite Street 205.

What schools are nearby to 4675 S Yosemite Street 205?

Nearby schools include the Samuels Elementary School, Hamilton Middle School, and Thomas Jefferson High School.

Does this single-family home have parking?

Yes, there are 2 parking spaces available for 4675 S Yosemite Street 205.

What are the annual taxes for 4675 S Yosemite Street 205?

Annual taxes for this single-family home are estimated at $2,515.

How does 4675 S Yosemite Street 205 compare to other single-family homes in Hampden South?

This single-family home is listed 21% above the average price for single-family homes in Hampden South and has been on the market for 82 less days than the typical home in this area.

What building or home owners association is the single-family home part of?

This single-family home is part of the Stoney Brook home owners association.

What is the square footage on this single-family home?

According to the MLS, this listing is 3,128 sqft.

4675 S Yosemite Street 205 is a 4-bedroom, 3-bath single-family home for sale in Denver CO 80237. Available on Prevu for 15 days at $825,000. This property features 3,128 square feet of living space, located in Hampden South. The median listing price for single-family homes in this area is $325,000. Nearby schools include Samuels Elementary School, Hamilton Middle School, and Thomas Jefferson High School. The home offers dishwasher, air conditioning, parking, and swimming pool. View other single-family home listings in Denver.

The content relating to real estate for sale in this Web site comes in part from the Internet Data eXchange ("IDX") program of METROLIST, INC., DBA RECOLORADO® Real estate listings held by brokers other than Prevu are marked with the IDX Logo. This information is being provided for the consumers' personal, non-commercial use and may not be used for any other purpose. All information subject to change and should be independently verified.

Full MLS Disclaimers

Rebate estimate is indicative only and based on listing price and estimated buyer's agent commission paid by owner, if applicable. Final rebates are subject to Terms of Use and may vary due to final negotiated transaction terms.