Prevu by reAlpha
BuySellBlogBrowse Listings

4670 Mayfield Drive Prosper, Texas 75078

For Sale

$899,500

Smart Buyer Rebate $8,995

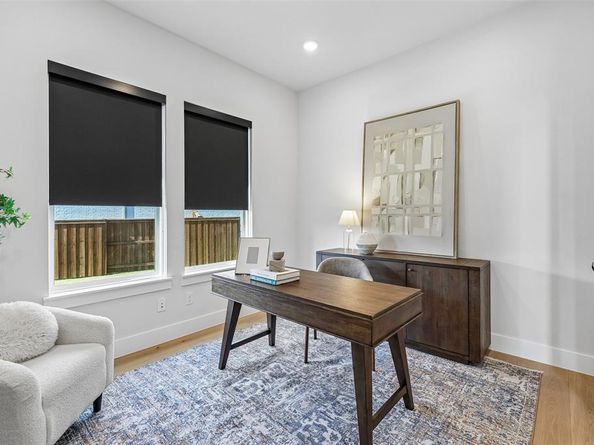
Situated on an over sized quiet cul-de-sac in the highly sought-after Windsong Ranch community, this meticulously maintained 4 bedroom, 3 full and 1 half bath home offers an exceptional blend of modern design, comfort, and functionality. Built in 2023, the home features one of the builder’s most popular floor plans, thoughtfully designed with an open-concept layout, beautiful wood flooring, and oversized windows that fill the living spaces with natural light. The spacious kitchen flows seamlessly into the dining and living areas, creating an inviting atmosphere ideal for everyday living and entertaining. The private primary suite is conveniently located on the first floor, offering a peaceful retreat. Outside, the expansive backyard and oversized covered patio provide the perfect setting for outdoor entertaining, relaxing evenings, or creating your own backyard oasis.Beyond the home, residents enjoy the extraordinary lifestyle and world-class amenities of Windsong Ranch. At the heart of the community is THE LAGOON, a spectacular 5-acre crystal-clear tropical lagoon featuring white sandy beaches, kayaking, paddleboarding, and waterfront relaxation. Additional amenities include resort-style swimming pools, a lap pool, children's splash park, fitness center, tennis, pickleball and basketball courts, playgrounds, a dog park, community garden, and an 18-hole disc golf course. With over 600 acres of green space, more than 30 miles of hike and bike trails, scenic lakes, and beautiful parks, outdoor recreation is always close to home. Residents also enjoy the Windsong Ranch Café, community gathering spaces, and a full calendar of social events and activities. This exceptional home offers the perfect combination of modern living, an outstanding location, and an unparalleled community lifestyle.


Listed by Hunter Dehn

·

Hunter Dehn Realty

·

214-500-5222

Listed by Stephonie Denton

·

Hunter Dehn Realty

Last updated October 28, 2026

·

Source: NTREIS #21422179

Listing Facts

  • TypeSingle-family
  • NeighborhoodPilot Point-Aubrey
  • Bedrooms4
  • Bathrooms5
  • Days on Prevu4
  • HOA/Maint. Fees$630/quarter
  • Size3,580 sqft
  • Price per sqft$251

Amenities

  • Dishwasher
  • Private Outdoor Space
  • Pets Allowed
  • Air Conditioning
  • Parking
  • Swimming Pool
  • Fitness Center

Location

Mortgage Calculator

Listing History

10/27/2026
Listed by Hunter Dehn Realty
$899,500
  1. 10/27/2026$899,500
    Listed by Hunter Dehn Realty

Property Details for 4670 Mayfield Drive

Association

Amenities

  • Community Features: Community Pool, Community Sprinkler, Fishing, Fitness Center, Greenbelt, Jogging Path/Bike Path, Lake, Park, Pickle Ball Court, Playground, Pool, Racquet Ball, Restaurant, Sidewalks, Tennis Court(s), Other

Fees

  • Association Fee: $630.00 Quarterly
  • Association Fee Includes: Maintenance Grounds, Management Fees

Exterior

Construction

  • Roof: Composition
  • Window Features: Window Coverings
  • Year Built: 2023
  • Year Built Details: Preowned
  • Architectural Style: Traditional
  • Construction Materials: Brick
  • Exterior Features: Covered Patio/Porch, Lighting

Features

  • Fencing: Wood
  • Patio And Porch Features: Covered, Front Porch, Patio, Rear Porch

Measurements

  • Lot Features: Corner Lot, Few Trees, Landscaped, Lrg. Backyard Grass, Sprinkler System, Subdivision
  • Lot Size Acres: 0.23
  • Lot Size Area: 0
  • Lot Size Source: Public Records
  • Lot Size Square Feet: 10,105
  • Lot Size Units: Acres

Financial

Taxes

  • Parcel Number: R1004295

Interior

Features

  • Appliances: Dishwasher, Disposal, Gas Cooktop, Convection Oven, Double Oven, Plumbed For Gas In Kitchen
  • Fireplace Features: Decorative, Den, Family Room, Gas, Gas Logs, Gas Starter, Living Room
  • Fireplaces Total: 1
  • Flooring: Wood
  • Interior Features: Built-in Wine Cooler, Decorative Lighting, Eat-in Kitchen, Kitchen Island, Open Floorplan, Pantry, Vaulted Ceiling(s), Walk-In Closet(s)

Measurements

  • Living Area: 3,580

Rooms

  • Bathrooms Full: 4
  • Bathrooms Half: 1
  • Bathrooms Total Integer: 5
  • Bedrooms Total: 4

Other

Location

  • Subdivision Name: Windsong Ranch Ph 7b
  • Tax Block: C
  • Tax Lot: 8

Parking

Parking

  • Attached Garage: Yes
  • Covered Spaces: 3
  • Garage Spaces: 3
  • Garage: Yes
  • Parking Features: Additional Parking, Detached Carport, Driveway, Garage, Garage Door Opener, Garage Double Door, Oversized, Tandem

Schools

Elementary School

  • Elementary School: Mrs. Jerry Bryant

Utilities

Equipment

  • Cooling: Ceiling Fan(s), Central Air
  • Heating: Central
  • Laundry Features: Utility Room, Full Size W/D Area
  • Utilities: City Sewer, City Water

Frequently Asked Questions

How many bedrooms and bathrooms does this single-family home have?

There are 4 bedrooms and 5 bathrooms in this single-family home at 4670 Mayfield Drive .

What schools are nearby to 4670 Mayfield Drive ?

Nearby schools include the Mrs. Jerry Bryant Elementary School.

Does this single-family home have parking?

Yes, there are 3 parking spaces available for 4670 Mayfield Drive .

How does 4670 Mayfield Drive compare to other single-family homes in Pilot Point-Aubrey?

This single-family home is listed 46% above the average price for single-family homes in Pilot Point-Aubrey and has been on the market for 90 less days than the typical home in this area.

What is the square footage on this single-family home?

According to the MLS, this listing is 3,580 sqft.

4670 Mayfield Drive is a 4-bedroom, 5-bath single-family home for sale in Prosper Texas 75078. Listed on Prevu for 4 days at $899,500. This residence features 3,580 square feet of living space, located in Pilot Point-Aubrey. The median listing price for single-family homes in this area is $449,990. Nearby schools include Mrs. Jerry Bryant Elementary School. Property amenities include private outdoor space, dishwasher, pets allowed, air conditioning, fitness center, parking, and swimming pool. View other single-family home listings in Denton County.

Based on information from NTREIS and/or other sources. All data, including all measurements and calculations of area, is obtained from various sources and has not been, and will not be, verified by Prevu or the MLS. Information is provided exclusively for consumer's personal, non-commercial use and may not be used for any purpose other than to identify prospective properties consumer may be interested in purchasing.

Full MLS Disclaimers

Rebate estimate is indicative only and based on listing price and estimated buyer's agent commission paid by owner, if applicable. Final rebates are subject to Terms of Use and may vary due to final negotiated transaction terms.