

Prevu by reAlpha
BuySellBlogBrowse Listings

467 W 116th PlaceNorthglenn, CO 80234

For Sale

$410,000

Smart Buyer Rebate $4,100

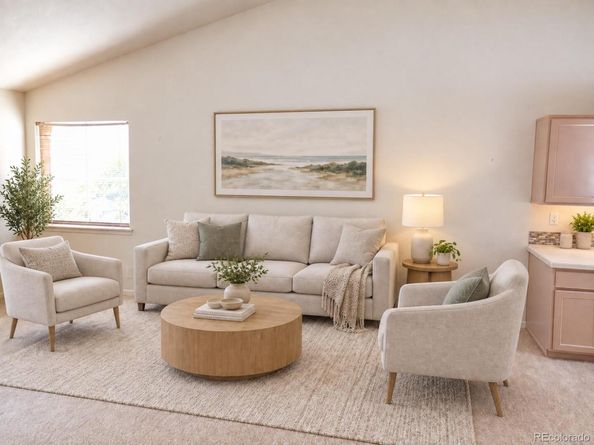
SOLD AS-IS. Discover the potential of this spacious 1995 ranch-style home, offering 3 bedrooms, 2.5 bathrooms, and approximately 1,788 finished square feet. The main level features 1,132 square feet, while the 100% finished 656-square-foot basement provides valuable additional living space for a recreation room, home office, guest area, or other flexible uses. An attached two-car garage adds everyday convenience and extra storage. Situated on a corner lot, the property is surrounded by tall trees and mature bushes that provide shade and privacy. Central air conditioning is installed but is not currently working. Conveniently located near RTD transit and Huron Crossing Park, with easy access to shopping, restaurants, multiple employers, and The Ranch Country Club. This home presents an excellent opportunity for buyers who want to make improvements and personalize a property to suit their needs. This property qualifies for a $5,000 Closing Cost Incentive offered by a preferred lender as well as 100% financing with NO Mortgage Insurance. Please contact the listing broker for more details. All interior pictures digitally enhanced and staged using AI.

Listed by Klaus Matten

·

License #31166N

·

Real Broker, LLC DBA Real

·

720-384-4554

Last updated September 14, 2026

·

Source: REcolorado #5714585

Listing Facts

  • TypeSingle-family
  • NeighborhoodNorthglenn
  • Bedrooms3
  • Bathrooms3
  • Days on Prevu3
  • Taxes$3,317/year
  • Size1,132 sqft
  • Price per sqft$362

Amenities

  • Dishwasher
  • Private Outdoor Space
  • Washer/Dryer
  • Air Conditioning
  • Parking

Location

Mortgage Calculator

Listing History

09/12/2026
Listed by Real Broker, LLC DBA Real
$410,000
  1. 09/12/2026$410,000
    Listed by Real Broker, LLC DBA Real

Property Details for 467 W 116th Place

Exterior

Construction

  • Property Condition: Fixer
  • Roof: Composition
  • Structure Type: House
  • Window Features: Double Pane Windows
  • Year Built: 1995
  • Architectural Style: Traditional
  • Construction Materials: Brick, Frame
  • Exterior Features: Garden, Lighting, Private Yard

Features

  • Direction Faces: South
  • Fencing: Partial
  • Patio And Porch Features: Patio
  • Road Frontage Type: Public, Year Round

Measurements

  • Building Area Total: 1,788
  • Lot Features: Corner Lot
  • Lot Size Acres: 0.14
  • Lot Size Area: 6,275
  • Lot Size Square Feet: 6,275
  • Lot Size Units: Square Feet

Financial

Taxes

  • Parcel Number: R0030909
  • Tax Annual Amount: $3,317.00
  • Tax Year: 2025

Interior

Features

  • Appliances: Dishwasher, Dryer, Gas Water Heater, Microwave, Range, Range Hood, Refrigerator, Washer
  • Flooring: Carpet, Linoleum
  • Interior Features: Ceiling Fan(s), High Ceilings, Laminate Counters, Open Floorplan, Pantry, Smoke Free, Vaulted Ceiling(s)

Measurements

  • Living Area: 1,132

Rooms

  • Basement: Bath/Stubbed, Finished, Full, Interior Entry
  • Has Basement: Yes
  • Bathrooms Full: 2
  • Bathrooms Half: 1
  • Bathrooms Total Integer: 3
  • Bedrooms Total: 3
  • Main Level Bathrooms: 2
  • Main Level Bedrooms: 2

Other

General

  • Exclusions: Tenant's Personal Property

Location

  • Subdivision Name: Huron Crossing

Parking

Parking

  • Attached Garage: Yes
  • Garage Spaces: 2
  • Parking Features: Concrete, Lighted
  • Parking Total: 2

Schools

Elementary School

  • Elementary School: North Mor
  • Elementary School District: Adams 12 5 Star Schl

High School

  • High School: Northglenn
  • High School District: Adams 12 5 Star Schl

Middle or Junior School

  • Middle Or Junior School: Silver Hills
  • Middle Or Junior School District: Adams 12 5 Star Schl

Utilities

Equipment

  • Cooling: Central Air
  • Electric: 110V, 220 Volts, Single Phase
  • Heating: Forced Air
  • Sewer: Public Sewer
  • Utilities: Cable Available, Electricity Available, Electricity Connected, Internet Access (Wired), Natural Gas Available, Natural Gas Connected
  • Water Source: Public

Frequently Asked Questions

How many bedrooms and bathrooms does this single-family home have?

There are 3 bedrooms and 3 bathrooms in this single-family home at 467 W 116th Place.

What schools are nearby to 467 W 116th Place?

Nearby schools include the North Mor Elementary School, Silver Hills Middle School, and Northglenn High School.

Does this single-family home have parking?

Yes, there are 2 parking spaces available for 467 W 116th Place.

What are the annual taxes for 467 W 116th Place?

Annual taxes for this single-family home are estimated at $3,317.

How does 467 W 116th Place compare to other single-family homes in Northglenn?

This single-family home is listed 16% below the average price for single-family homes in Northglenn and has been on the market for 55 less days than the typical home in this area.

What is the square footage on this single-family home?

According to the MLS, this listing is 1,132 sqft.

467 W 116th Place is a 3-bedroom, 3-bath single-family home for sale in Northglenn CO 80234. Available on Prevu for 3 days at $410,000. This residence features 1,132 square feet of living space, located in Northglenn. The median listing price for single-family homes in this area is $485,000. Nearby schools include North Mor Elementary School, Silver Hills Middle School, and Northglenn High School. Additional amenities include private outdoor space, dishwasher, air conditioning, parking, and washer/dryer. Browse more single-family home listings in Colorado.

The content relating to real estate for sale in this Web site comes in part from the Internet Data eXchange ("IDX") program of METROLIST, INC., DBA RECOLORADO® Real estate listings held by brokers other than Prevu are marked with the IDX Logo. This information is being provided for the consumers' personal, non-commercial use and may not be used for any other purpose. All information subject to change and should be independently verified.

Full MLS Disclaimers

Rebate estimate is indicative only and based on listing price and estimated buyer's agent commission paid by owner, if applicable. Final rebates are subject to Terms of Use and may vary due to final negotiated transaction terms.