

Prevu by reAlpha
BuySellBlogBrowse Listings

46696 Bradley St STFremont, CA 94539

For Sale

$1,625,000

Smart Buyer Rebate $16,250

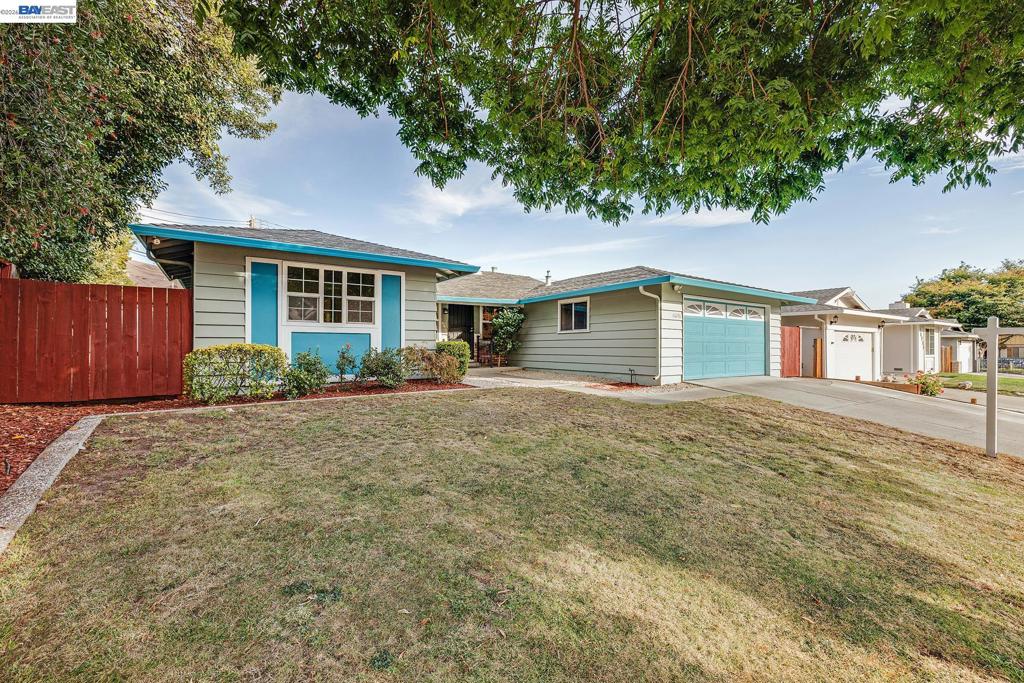
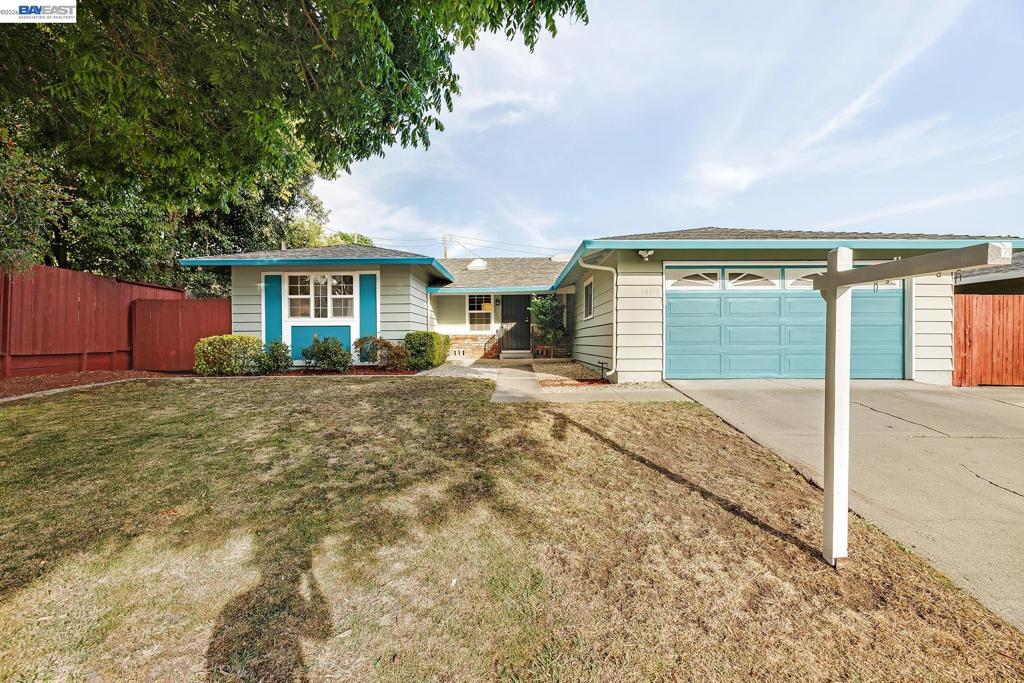
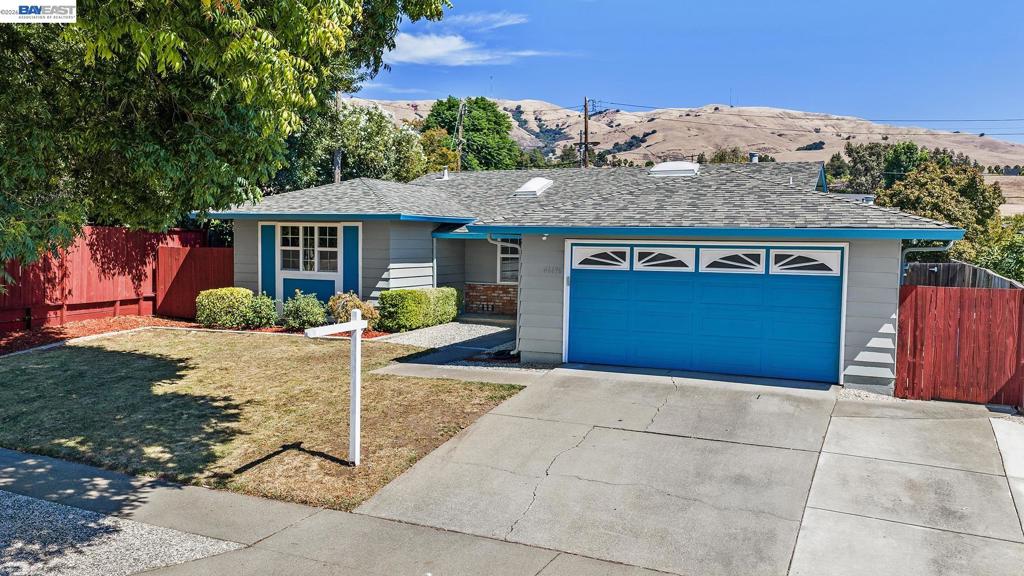
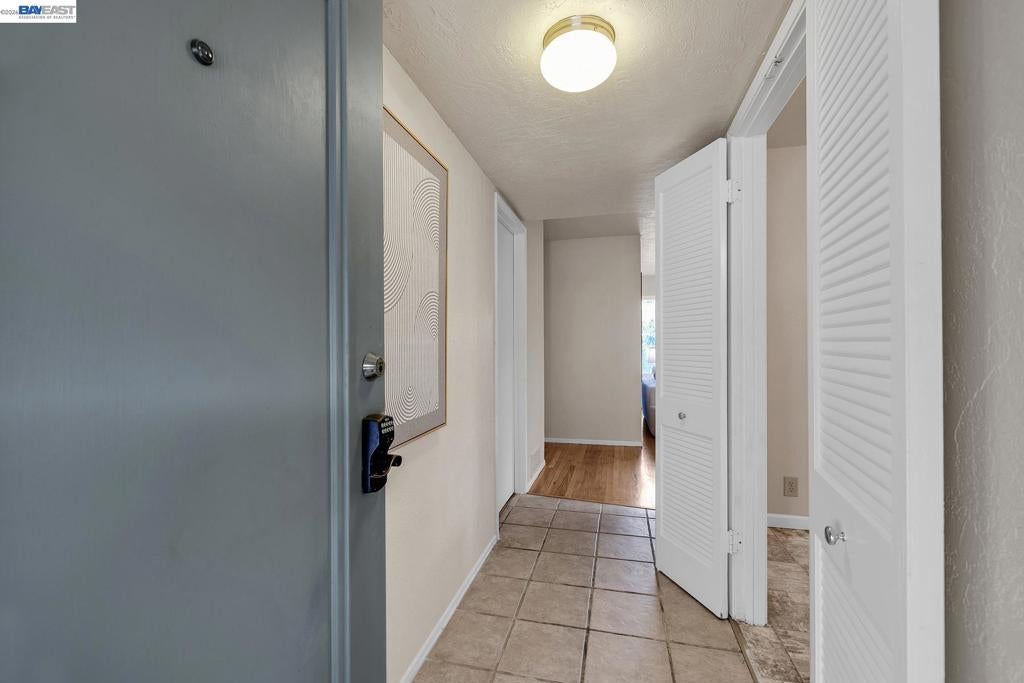
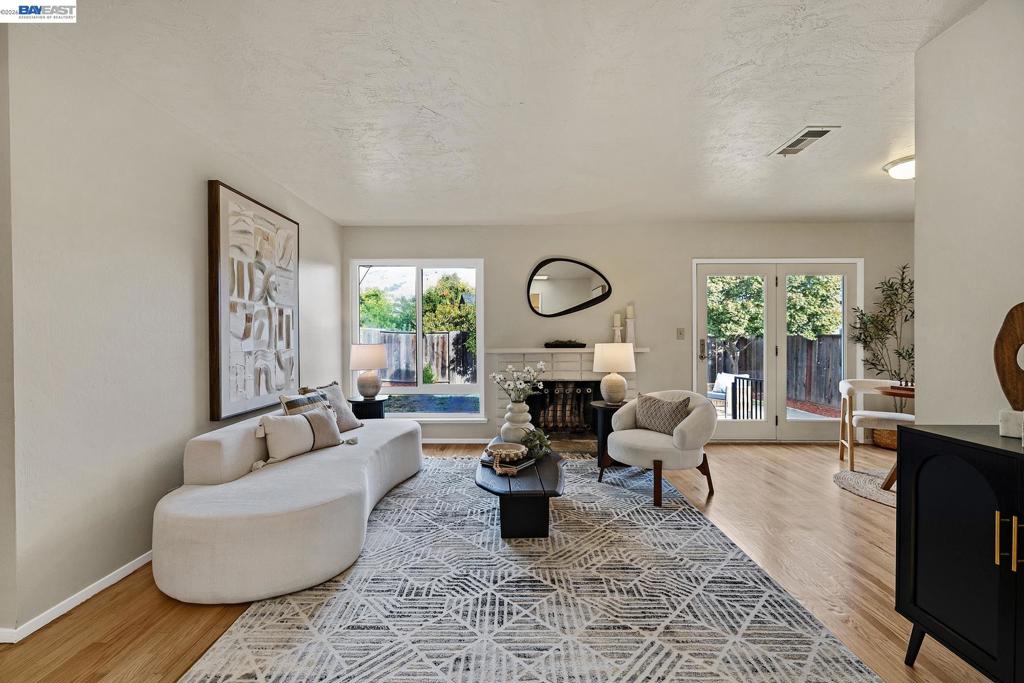
Charming Fremont Home with Hardwood Floors & Hill Views Welcome home to this bright and inviting 4-bedroom, 2-bathroom single-family residence, offering 1,516 square feet of comfortable living space in a location that's hard to beat. Just under 2 miles from Mission Peak, this home is perfect for those who love easy access to trails, fresh air, and outdoor adventure right in their backyard. Commuters will love the easy access to the 880 corridor, making trips throughout the Bay Area a breeze. Step inside to find beautifully refinished hardwood floors flowing throughout, filling the home with warmth and natural light. Cozy up by the fireplace in the spacious living room, or host memorable gatherings in the separate dining room — a perfect setting for holidays and everyday meals alike. Out back, unwind and take in stunning views of the Fremont Hills, creating a peaceful backdrop for morning coffee or evening relaxation. This is more than a house — it's a place to put down roots and make lasting memories.

Listed by Karen Knox

·

License #01049881

·

A.C. Goldt Realty

·

kkshoegirl@yahoo.com

Last updated September 13, 2026

·

Source: CRMLS #41147814

Listing Facts

  • TypeSingle-family
  • NeighborhoodWarm Springs
  • Bedrooms4
  • Bathrooms2
  • Days on Prevu5
  • Size1,516 sqft
  • Price per sqft$1,072

Amenities

  • Air Conditioning
  • Parking
  • Swimming Pool

Location

Mortgage Calculator

Listing History

09/10/2026
Listed by A.C. Goldt Realty
$1,625,000
  1. 09/10/2026$1,625,000
    Listed by A.C. Goldt Realty

Property Details for 46696 Bradley St ST

Exterior

Construction

  • Roof: Shingle
  • Stories: 1
  • Year Built: 1965
  • Architectural Style: Ranch
  • Construction Materials: Stucco

Measurements

  • Lot Features: Back Yard, Front Yard
  • Lot Size Acres: 0.15
  • Lot Size Area: 6,700
  • Lot Size Source: Public Records
  • Lot Size Square Feet: 6,700
  • Lot Size Units: Square Feet

Financial

Taxes

  • Parcel Number: 519124435

Interior

Features

  • Appliances: Gas Water Heater
  • Fireplace Features: Dining Room, Living Room
  • Fireplace: Yes
  • Flooring: Vinyl, Wood

Measurements

  • Living Area: 1,516

Rooms

  • Bathrooms Full: 2
  • Bathrooms Total Integer: 2
  • Bedrooms Total: 4

Other

Location

  • Subdivision Name: WARM SPRINGS

Parking

Parking

  • Attached Garage: Yes
  • Garage Spaces: 2
  • Garage: Yes
  • Parking Features: Attached, Garage, Garage Door Opener
  • Parking Total: 4

Utilities

Equipment

  • Cooling: Central Air, Whole House Fan
  • Has Cooling: Yes
  • Heating: Forced Air, Natural Gas
  • Has Heating: Yes

Frequently Asked Questions

How many bedrooms and bathrooms does this single-family home have?

There are 4 bedrooms and 2 bathrooms in this single-family home at 46696 Bradley St ST.

Does this single-family home have parking?

Yes, there are 2 parking spaces available for 46696 Bradley St ST.

How does 46696 Bradley St ST compare to other single-family homes in Warm Springs?

This single-family home is listed 28% below the average price for single-family homes in Warm Springs and has been on the market for 65 less days than the typical home in this area.

What is the square footage on this single-family home?

According to the MLS, this listing is 1,516 sqft.

46696 Bradley St ST is a 4-bedroom, 2-bath single-family home for sale in Fremont CA 94539. Available on Prevu for 5 days at $1,625,000. This residence features 1,516 square feet of living space, located in Warm Springs. The median listing price for single-family homes in this area is $1,799,496. Additional amenities include air conditioning, parking, and swimming pool. Explore more single-family home listings in Fremont.

Based on information from California Regional Multiple Listing Service, Inc. and/or other sources. All data, including all measurements and calculations of area, is obtained from various sources and has not been, and will not be, verified by Prevu or the MLS. Information is provided exclusively for consumer's personal, non-commercial use and may not be used for any purpose other than to identify prospective properties consumer may be interested in purchasing.

Full MLS Disclaimers

Rebate estimate is indicative only and based on listing price and estimated buyer's agent commission paid by owner, if applicable. Final rebates are subject to Terms of Use and may vary due to final negotiated transaction terms.