

Prevu by reAlpha
BuySellBlogBrowse Listings

4660 S Akron StreetGreenwood Village, CO 80111

For Sale

$590,000

Smart Buyer Rebate $5,900

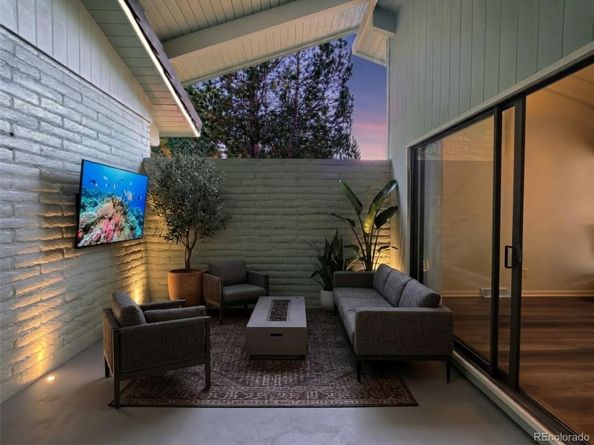
Pure architectural bliss from the golden era of Western Contemporary design. Built in 1971, this Post Mid-Century brick masterpiece blends striking geometric lines with bold asymmetrical shed roofs capped with grey slate tile. Ribbons of clerestory windows create a dramatic "floating roof" effect, bathing soaring cathedral ceilings in ambient, ethereal light. Fulfilling the architect's vision, a vaulted, covered indoor-outdoor courtyard completes the sanctuary, seamlessly delivering fresh air and absolute privacy for design connoisseurs. Located in coveted Greenwood Village, this home sits in a quiet cul-de-sac just three blocks from top-rated Cherry Creek schools (elementary, middle, and high). Outdoor enthusiasts will love being minutes from Cherry Creek State Park trails and six minutes from the reservoir marina. For entertainment, it is a short ride to Fiddler's Green Amphitheatre and the premier dining, shopping, and pubs of the Denver Tech Center. The interior features a masterful, open-flowing floor plan with gleaming oak floors and fresh paint. An updated kitchen boasts new appliances, cabinets and granite countertops, transitioning into a formal dining room and an informal eating area that open to the patio courtyard. The expansive living room offers soaring ceilings and access to the enclosed patio. Downstairs, a cozy family room with a fireplace serves as a perfect home theater or recreation space. The layout ensures maximum privacy, with all three bedrooms situated away from one another. The primary suite features a private deck overlooking the large backyard. Additional highlights include new light fixtures, an oversized two-car garage, and a partially finished basement—offering an excellent opportunity to add a future bedroom and bathroom. While technically a one half duplex, this massive home sits on a very generous lot, giving it the true look and feel of a single-family home. 5.9% owner carry available; call for details.

Listed by Joshua Spinner

·

License #019945

·

Clear Creek Realty Colorado LLC

·

303-825-2626

Last updated September 29, 2026

·

Source: REColorado #6810462

Listing Facts

  • TypeSingle-family
  • NeighborhoodCherry Creek
  • Bedrooms4
  • Bathrooms2
  • Days on Prevu32
  • HOA/Maint. Fees$125/annual
  • Taxes$3,689/year
  • Size2,309 sqft
  • Price per sqft$256

Amenities

  • Dishwasher
  • Private Outdoor Space
  • Air Conditioning
  • Parking

Location

Mortgage Calculator

Listing History

09/29/2026
Listed by Clear Creek Realty Colorado LLC
$590,000
  1. 09/29/2026$590,000
    Listed by Clear Creek Realty Colorado LLC

Property Details for 4660 S Akron Street

Association

Fees

  • Association Fee: $125.00 Annually

General

  • Association Name: Cherry Hills Village North

Exterior

Construction

  • Number Of Units Total: 1
  • Property Attached: Yes
  • Property Condition: Updated/Remodeled
  • Roof: Slate
  • Structure Type: Duplex
  • Year Built: 1971
  • Architectural Style: Contemporary, Mid-Century Modern, Mountain Contemporary, Rustic, Urban Contemporary
  • Common Walls: 1 Common Wall
  • Construction Materials: Brick, Frame
  • Entry Location: Ground
  • Exterior Features: Balcony, Private Yard

Features

  • Direction Faces: Southeast
  • Fencing: Partial
  • Patio And Porch Features: Covered, Deck, Front Porch, Patio
  • Road Frontage Type: Public

Measurements

  • Building Area Total: 2,434
  • Lot Features: Landscaped, Level, Many Trees, Near Public Transit
  • Lot Size Acres: 0.13
  • Lot Size Area: 5,663
  • Lot Size Square Feet: 5,663
  • Lot Size Units: Square Feet

Financial

Taxes

  • Parcel Number: 034963880
  • Tax Annual Amount: $3,689.00
  • Tax Year: 2025

Interior

Features

  • Appliances: Dishwasher, Disposal, Range, Refrigerator
  • Fireplace Features: Family Room, Wood Burning
  • Fireplaces Total: 1
  • Flooring: Laminate
  • Interior Features: Breakfast Bar, Ceiling Fan(s), Eat-in Kitchen, Entrance Foyer, Granite Counters, High Ceilings, Jack & Jill Bathroom, Open Floorplan, Primary Suite, Vaulted Ceiling(s), Walk-In Closet(s)

Measurements

  • Living Area: 2,309

Rooms

  • Basement: Finished, Partial, Unfinished
  • Has Basement: Yes
  • Bathrooms Full: 1
  • Bathrooms Three Quarter: 1
  • Bathrooms Total Integer: 2
  • Bedrooms Total: 4

Other

Location

  • Subdivision Name: Cherry Creek Village North

Parking

Parking

  • Attached Garage: Yes
  • Garage Spaces: 2
  • Parking Features: Concrete
  • Parking Total: 4

Schools

Elementary School

  • Elementary School: Belleview
  • Elementary School District: Cherry Creek 5

High School

  • High School: Cherry Creek
  • High School District: Cherry Creek 5

Middle or Junior School

  • Middle Or Junior School: Campus
  • Middle Or Junior School District: Cherry Creek 5

Utilities

Equipment

  • Cooling: Central Air
  • Electric: 220 Volts
  • Heating: Forced Air, Natural Gas
  • Laundry Features: In Unit, Laundry Closet
  • Sewer: Public Sewer
  • Utilities: Cable Available, Electricity Connected, Internet Access (Wired), Natural Gas Connected, Phone Available
  • Water Source: Public

Frequently Asked Questions

How many bedrooms and bathrooms does this single-family home have?

There are 4 bedrooms and 2 bathrooms in this single-family home at 4660 S Akron Street.

What schools are nearby to 4660 S Akron Street?

Nearby schools include the Belleview Elementary School, Campus Middle School, and Cherry Creek High School.

Does this single-family home have parking?

Yes, there are 2 parking spaces available for 4660 S Akron Street.

What are the annual taxes for 4660 S Akron Street?

Annual taxes for this single-family home are estimated at $3,689.

How does 4660 S Akron Street compare to other single-family homes in Cherry Creek?

This single-family home is listed 33% below the average price for single-family homes in Cherry Creek and has been on the market for 9 less days than the typical home in this area.

What building or home owners association is the single-family home part of?

This single-family home is part of the Cherry Hills Village North home owners association.

What is the square footage on this single-family home?

According to the MLS, this listing is 2,309 sqft.

4660 S Akron Street is a 4-bedroom, 2-bath single-family home for sale in Greenwood Village CO 80111. Listed on Prevu for 32 days at $590,000. This residence features 2,309 square feet of living space, located in Greenwood Village. The median listing price for single-family homes in this area is $655,000. Nearby schools include Belleview Elementary School, Campus Middle School, and Cherry Creek High School. Property amenities include private outdoor space, dishwasher, air conditioning, and parking. Browse more single-family home listings in Greenwood Village.

The content relating to real estate for sale in this Web site comes in part from the Internet Data eXchange ("IDX") program of METROLIST, INC., DBA RECOLORADO® Real estate listings held by brokers other than Prevu are marked with the IDX Logo. This information is being provided for the consumers' personal, non-commercial use and may not be used for any other purpose. All information subject to change and should be independently verified.

Full MLS Disclaimers

Rebate estimate is indicative only and based on listing price and estimated buyer's agent commission paid by owner, if applicable. Final rebates are subject to Terms of Use and may vary due to final negotiated transaction terms.