Prevu by reAlpha
BuySellBlogBrowse Listings

4660 Raleigh Dalton Road Dallas, Texas 75227

For Sale

$379,990

Smart Buyer Rebate $3,800

Built in 2020 and loaded with upgrades! This spacious 4-bedroom home combines modern comfort, smart technology, and thoughtfully designed spaces for everyday living and entertaining.

Upstairs, the oversized 20’ x 20’ primary suite features two walk-in closets and a spacious en-suite bathroom with dual sinks, soaking tub, and separate shower. Three additional bedrooms share a full bathroom, while the upstairs laundry makes everyday living easier. A second open living area provides flexible space for a home office, media room, playroom, or second family room.

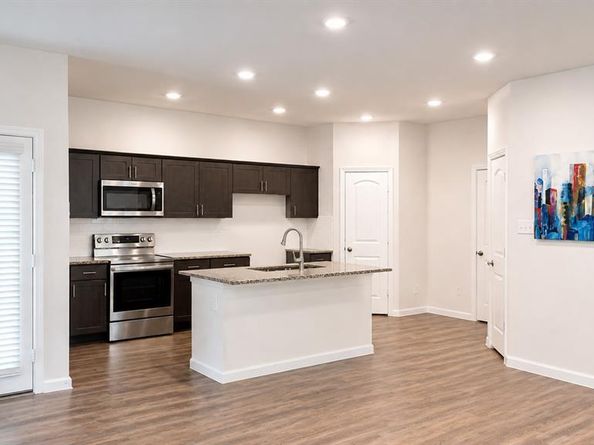
Downstairs, the bright open-concept design connects the living, dining, and kitchen areas, creating a welcoming space for family gatherings and entertaining. The kitchen features a large island, granite countertops, generous cabinetry, a spacious walk-in pantry, and a semi-professional range with convection oven and air-fryer capabilities. A powder room serves guests, while the mudroom provides direct access to the two-car garage with additional storage. The garage features an upgraded durable floor coating designed to resist oil and stains, with a similar premium finish enhancing the covered front porch.

Outdoor improvements include a complete gutter system, gravel side pathways, landscaping enhancements, and an expanded concrete backyard patio that creates a wonderful extension of the living space. Enjoy morning coffee, outdoor dinners, weekend barbecues, or evenings with family and friends throughout the year.

Smart exterior lighting beautifully transforms the home after sunset with customizable colors, patterns, and effects controlled from an app. Smart temperature controls and app-enabled garage-door operation add everyday convenience.

Beautifully maintained since its 2020 construction, this home offers generous room sizes, multiple living spaces, excellent storage, modern technology, and indoor-outdoor versatility—all designed for comfortable living and memorable gatherings.


Listed by Jeff Robillard

·

Newfound Real Estate

·

972-715-1983

Last updated September 13, 2026

·

Source: NTREIS #21366746

Listing Facts

  • TypeSingle-family
  • NeighborhoodBuckner Terrace
  • Bedrooms4
  • Bathrooms3
  • Days on Prevu21
  • Size2,495 sqft
  • Price per sqft$152

Amenities

  • Dishwasher
  • Private Outdoor Space
  • Pets Allowed
  • Air Conditioning
  • Parking

Location

Mortgage Calculator

Listing History

08/25/2026
Listed by Newfound Real Estate
$379,990
  1. 08/25/2026$379,990
    Listed by Newfound Real Estate

Property Details for 4660 Raleigh Dalton Road

Exterior

Construction

  • Roof: Composition
  • Window Features: Bay Window(s)
  • Year Built: 2020
  • Architectural Style: Traditional
  • Exterior Features: Balcony, Private Entrance, Private Yard

Features

  • Fencing: Back Yard, Fenced, Gate, Privacy, Wood
  • Patio And Porch Features: Covered, Front Porch, Patio, Rear Porch

Measurements

  • Lot Features: Interior Lot, Landscaped, No Backyard Grass, Sprinkler System, Subdivision
  • Lot Size Acres: 0.07
  • Lot Size Area: 3,402
  • Lot Size Square Feet: 3,402
  • Lot Size Units: Square Feet

Financial

Taxes

  • Parcel Number: 006127001B0110000

Interior

Features

  • Appliances: Dishwasher, Electric Oven, Electric Range, Microwave
  • Flooring: Carpet, Combination, Luxury Vinyl Plank
  • Interior Features: Double Vanity, Granite Counters, Kitchen Island, Walk-In Closet(s)

Measurements

  • Living Area: 2,495

Rooms

  • Bathrooms Full: 2
  • Bathrooms Half: 1
  • Bathrooms Total Integer: 3
  • Bedrooms Total: 4

Other

General

  • Exclusions: Personal property

Location

  • Subdivision Name: Chariot Village
  • Tax Block: 1
  • Tax Lot: 11

Parking

Parking

  • Attached Garage: Yes
  • Covered Spaces: 2
  • Garage Spaces: 2
  • Garage: Yes
  • Parking Features: Driveway, Epoxy Flooring, Garage Door Opener, Garage Double Door, Garage Faces Front, Inside Entrance, Lighted, On Site, Oversized, Private, Side By Side, Storage, Workshop In Garage

Schools

Elementary School

  • Elementary School: Frank Guzick

Utilities

Equipment

  • Cooling: Ceiling Fan(s), Central Air, Electric
  • Heating: Central, Electric
  • Laundry Features: Electric Dryer Hookup, In Hall, Utility Room, Full Size W/D Area, Washer Hookup
  • Utilities: Asphalt, City Sewer, City Water, Community Mailbox, Electricity Connected, Individual Gas Meter, Sidewalk

Frequently Asked Questions

How many bedrooms and bathrooms does this single-family home have?

There are 4 bedrooms and 3 bathrooms in this single-family home at 4660 Raleigh Dalton Road .

What schools are nearby to 4660 Raleigh Dalton Road ?

Nearby schools include the Frank Guzick Elementary School.

Does this single-family home have parking?

Yes, there are 2 parking spaces available for 4660 Raleigh Dalton Road .

How does 4660 Raleigh Dalton Road compare to other single-family homes in Buckner Terrace?

This single-family home is listed 8% below the average price for single-family homes in Buckner Terrace and has been on the market for 54 less days than the typical home in this area.

What is the square footage on this single-family home?

According to the MLS, this listing is 2,495 sqft.

4660 Raleigh Dalton Road is a 4-bedroom, 3-bath single-family home for sale in Dallas Texas 75227. Listed on Prevu for 21 days at $379,990. This property features 2,495 square feet of living space, located in Buckner Terrace. The median listing price for single-family homes in this area is $409,000. Nearby schools include Frank Guzick Elementary School. The home offers private outdoor space, dishwasher, pets allowed, air conditioning, and parking. Explore more single-family home listings in Dallas.

Based on information from NTREIS and/or other sources. All data, including all measurements and calculations of area, is obtained from various sources and has not been, and will not be, verified by Prevu or the MLS. Information is provided exclusively for consumer's personal, non-commercial use and may not be used for any purpose other than to identify prospective properties consumer may be interested in purchasing.

Full MLS Disclaimers

Rebate estimate is indicative only and based on listing price and estimated buyer's agent commission paid by owner, if applicable. Final rebates are subject to Terms of Use and may vary due to final negotiated transaction terms.