

Prevu by reAlpha
BuySellBlogBrowse Listings

466 Auborn AvenueShirley, NY 11967

For Sale

$599,999

Smart Buyer Rebate $2,500

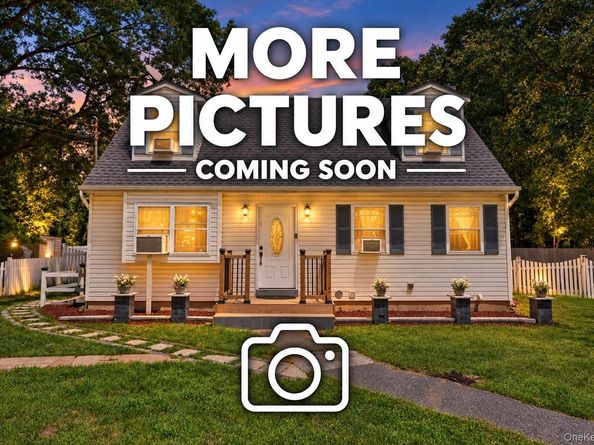
Welcome Home, where comfortable indoor living meets a true backyard oasis! Warm and inviting open floor plan featuring a formal dining area, oversized living room and main level primary suite with a full bath. Recessed lighting throughout. A full basement with outside entrance and egress with potential income with proper permits. The backyard is truly where this home shines! Step through your French doors into a backyard designed for entertaining, complete with an inground pool, expansive patio, built in sink, barbecue area, masonry oven- perfect for gatherings or simply relaxing at home. Current rental income is $5700, investor friendly or make this Enchanting Cape Cod your forever home.

Listed by Marie Schulz PSA SRS CBR

·

Signature Premier Properties

·

631-929-3600

Last updated September 11, 2026

·

Source: OneKey #1048075

Listing Facts

  • TypeSingle-family
  • NeighborhoodShirley
  • Bedrooms3
  • Bathrooms2
  • Days on Prevu6
  • Taxes$11,065.4/year
  • Size1,224 sqft
  • Price per sqft$490

Amenities

  • Dishwasher
  • Private Outdoor Space
  • Washer/Dryer
  • Parking
  • Swimming Pool

Location

Mortgage Calculator

Listing History

09/09/2026
Listed by Signature Premier Properties
$599,999
  1. 09/09/2026$599,999
    Listed by Signature Premier Properties

Property Details for 466 Auborn Avenue

Exterior

Construction

  • Property Condition: Actual
  • Year Built: 1994
  • Architectural Style: Cape Cod
  • Construction Materials: Vinyl Siding

Features

  • Fencing: Vinyl, Wood
  • Other Structures: Shed(s)
  • Patio And Porch Features: Patio, Porch
  • Pool Features: In Ground
  • Pool Private: Yes

Measurements

  • Building Area Total: 1,224
  • Building Area Units: Square Feet
  • Lot Size Acres: 0.50
  • Lot Size Dimensions: 100,217
  • Lot Size Square Feet: 21,780

Financial

Taxes

  • Parcel Number: 0200-642-00-03-00-004-001
  • Tax Annual Amount: $11,065.40
  • Tax Assessed Value: $2,300.00
  • Tax Year: 2026

Interior

Features

  • Appliances: Dishwasher, Dryer, Electric Oven, Refrigerator, Washer
  • Flooring: Ceramic Tile, Hardwood, Laminate
  • Interior Features: First Floor Bedroom, Ceiling Fan(s), Open Floorplan, Recessed Lighting

Measurements

  • Living Area: 1,224
  • Living Area Source: Public Records

Rooms

  • Basement: Full, Partially Finished, Walk-Out Access
  • Has Basement: Yes
  • Bathrooms Full: 2
  • Bathrooms Total Integer: 2
  • Bedrooms Total: 3
  • Rooms Total: 6

Other

Location

  • Tax Block: 3.00
  • Tax Lot: 4.001

Parking

Parking

  • Parking Features: Private
  • Parking Total: 5

Schools

Elementary School

  • Elementary School: C E Walters School
  • Elementary School District: Longwood

High School

  • High School: Longwood High School
  • High School District: Longwood

Middle or Junior School

  • Middle Or Junior School: Longwood Junior High School
  • Middle Or Junior School District: Longwood

Utilities

Equipment

  • Cooling: Wall/Window Unit(s)
  • Heating: Baseboard, Oil
  • Laundry Features: In Basement
  • Sewer: Cesspool
  • Utilities: Cable Available, Electricity Connected, Phone Available, Trash Collection Public, Water Connected
  • Water Source: Public

Frequently Asked Questions

How many bedrooms and bathrooms does this single-family home have?

There are 3 bedrooms and 2 bathrooms in this single-family home at 466 Auborn Avenue.

What schools are nearby to 466 Auborn Avenue?

Nearby schools include the C E Walters School Elementary School, Longwood Junior High School, and Longwood High School.

Does this single-family home have parking?

Yes, there are 5 parking spaces available for 466 Auborn Avenue.

What are the annual taxes for 466 Auborn Avenue?

Annual taxes for this single-family home are estimated at $11,065.

How does 466 Auborn Avenue compare to other single-family homes in Shirley?

This single-family home is listed 0% below the average price for single-family homes in Shirley and has been on the market for 73 less days than the typical home in this area.

What is the square footage on this single-family home?

According to the MLS, this listing is 1,224 sqft.

466 Auborn Avenue is a 3-bedroom, 2-bath single-family home for sale in Shirley NY 11967. Listed on Prevu for 6 days at $599,999. This home features 1,224 square feet of living space, located in Shirley. The median listing price for single-family homes in this area is $565,000. Nearby schools include C E Walters School Elementary School, Longwood Junior High School, and Longwood High School. The home offers private outdoor space, dishwasher, parking, swimming pool, and washer/dryer. View other single-family home listings in Suffolk County.

The data relating to real estate for sale on this website comes in part from the IDX Program of OneKey™ MLS. The source of the displayed data is either the property owner or public record provided by non-governmental third parties. It is believed to be reliable but not guaranteed. This information is provided exclusively for consumers’ personal, non-commercial use. Information Copyright 2026, OneKey™ MLS. All Rights Reserved.

Full MLS Disclaimers

Rebate estimate is indicative only and based on listing price and estimated buyer's agent commission paid by owner, if applicable. Final rebates are subject to Terms of Use and may vary due to final negotiated transaction terms.