Prevu by reAlpha
BuySellBlogBrowse Listings

4659 36TH Street S BArlington, VA 22206

For Sale

$599,000

Smart Buyer Rebate $5,990

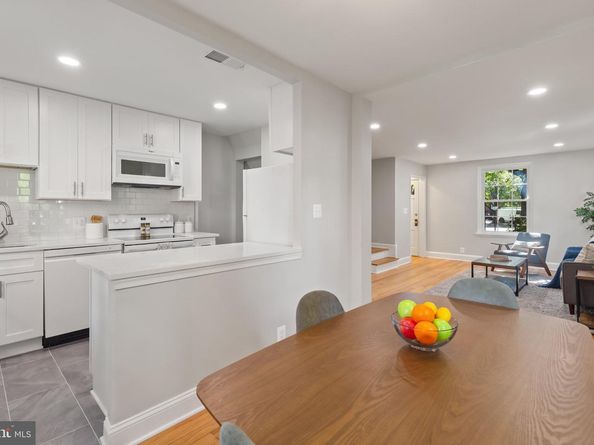
Beautiful 2-bedroom, 2-bathroom Clarendon I model end-unit townhome nestled in Fairlington Mews! This bright & inviting home is filled with natural light & features fresh paint throughout. A convenient coat closet welcomes you just inside the entry, while the spacious living room features gleaming hardwood flooring & recessed lighting. The separate dining area is accented with an overhead light fixture and overlooks the partially open kitchen with oversized gray tile flooring, updated white shaker cabinetry with modern pulls, quartz countertops, & a classic white subway tile backsplash. A door from the kitchen leads to the private & serene fully fenced paver patio – the perfect outdoor retreat for relaxing, dining, or entertaining.

Upstairs, hardwood flooring continues throughout the hallway & bedrooms. The updated full bathroom features LVP flooring, a new white stone-topped vanity, & a sparkling white tiled shower/tub. A hallway linen closet provides additional storage. The spacious primary bedroom features a ceiling fan with overhead lighting & two closets, including a walk-in! The 2nd bedroom enjoys abundant natural light from windows on two walls & offers a generously sized closet. Attic storage provides even more space for seasonal items & everyday organization.

The finished lower level offers fantastic flexibility with updated LVP flooring & overhead lighting throughout. The spacious recreation room is perfect for a 2nd living area, while the bonus room with a closet makes a great space for guests, a home office, or a workout area. A full bathroom with a pedestal sink, tiled corner shower, & laundry nook with a full-sized washer & dryer plus overhead shelving completes the lower level.

The home comes with one assigned parking space (#391). Fairlington Mews offers a variety of community amenities, including an outdoor pool, tennis courts, tot lots/playgrounds, & walking paths winding through beautifully maintained green space. Ideally located near I-395 and the shops, dining, & entertainment of The Village at Shirlington, West Alex, Del Ray, & Old Town!


Listed by Kay Houghton

·

License #0225214930

·

EXP Realty, LLC

·

7032255529

Last updated October 22, 2026

·

Source: Bright #VAAR2079602

Listing Facts

  • TypeCondo
  • NeighborhoodFairlington
  • Bedrooms2
  • Bathrooms2
  • Days on Prevu30
  • HOA/Maint. Fees$384.74/month
  • Taxes$6,456/year
  • Size1,500 sqft
  • Price per sqft$399

Amenities

  • Pool - Outdoor

Location

Mortgage Calculator

Listing History

10/22/2026
Status changed to Active
$599,000
10/20/2026
Status changed to Removed from Feed
$599,000
10/01/2026
Listed by EXP Realty, LLC
$599,000
  1. 10/22/2026$599,000
    Status changed to Active
  2. 10/20/2026$599,000
    Status changed to Removed from Feed
  3. 10/01/2026$599,000
    Listed by EXP Realty, LLC

Property Details for 4659 36TH Street S B

Association

Amenities

  • Association Amenities: Basketball Courts, Common Grounds, Jog/Walk Path, Pool - Outdoor, Swimming Pool, Tennis Courts, Tot Lots/Playground
  • Pets Allowed: No Pet Restrictions

Fees

  • Association Fee 2: $384.74 Monthly
  • Association Fee Includes: Common Area Maintenance, Lawn Maintenance, Pool(s), Sewer, Snow Removal, Trash, Water

Exterior

Construction

  • New Construction: No
  • Year Built: 1940
  • Architectural Style: Colonial
  • Construction Materials: Brick

Features

  • Other Structures: Above Grade, Below Grade
  • Waterfront: No

Financial

Taxes

  • Tax Annual Amount: $6,456.00
  • Tax Year: 2026

Interior

Features

  • Fireplace: No

Measurements

  • Living Area: 1,500
  • Living Area Source: Estimated

Rooms

  • Basement: Fully Finished
  • Has Basement: Yes
  • Bathrooms Full: 2
  • Bathrooms Total Integer: 2
  • Bedrooms Total: 2

Other

General

  • Senior Community: No

Location

  • Subdivision Name: FAIRLINGTON MEWS

Parking

Parking

  • Garage: No
  • Parking Features: Assigned

Schools

Elementary School

  • Elementary School: ABINGDON

High School

  • High School: WAKEFIELD

Middle or Junior School

  • Middle Or Junior School: GUNSTON

Utilities

Equipment

  • Cooling: Central A/C
  • Heating: Central
  • Has Heating: Yes
  • Sewer: Public Sewer
  • Water Source: Public

Frequently Asked Questions

How many bedrooms and bathrooms does this condo have?

There are 2 bedrooms and 2 bathrooms in this condo at 4659 36TH Street S B.

What schools are nearby to 4659 36TH Street S B?

Nearby schools include the ABINGDON Elementary School, GUNSTON Middle School, and WAKEFIELD High School.

What are the annual taxes for 4659 36TH Street S B?

Annual taxes for this condo are estimated at $6,456.

How does 4659 36TH Street S B compare to other condos in Fairlington?

This condo is listed 19% above the average price for condos in Fairlington and has been on the market for 8 less days than the typical home in this area.

What is the square footage on this condo?

According to the MLS, this listing is 1,500 sqft.

4659 36TH Street S B is a 2-bedroom, 2-bath condo for sale in ARLINGTON VA 22206. On Prevu for 30 days at $599,000. This residence features 1,500 square feet of living space, located in Fairlington. The median listing price for condos in this area is $524,900. Nearby schools include ABINGDON Elementary School, GUNSTON Middle School, and WAKEFIELD High School. Property amenities include pool - outdoor. Explore more condo listings in Arlington County.

The data relating to real estate for sale on this website appears in part through the BRIGHT Internet Data Exchange program, a voluntary cooperative exchange of property listing data between licensed real estate brokerage firms in which participates, and is provided by BRIGHT through a licensing agreement. The information provided by this website is for the personal, non-commercial use of consumers and may not be used for any purpose other than to identify prospective properties consumers may be interested in purchasing. Copyright BRIGHT, All Rights Reserved.

Full MLS Disclaimers

Rebate estimate is indicative only and based on listing price and estimated buyer's agent commission paid by owner, if applicable. Final rebates are subject to Terms of Use and may vary due to final negotiated transaction terms.