

Prevu by reAlpha
BuySellBlogBrowse Listings

4652 Cornish StreetHouston, TX 77007

For Sale

$469,900

Smart Buyer Rebate $4,699

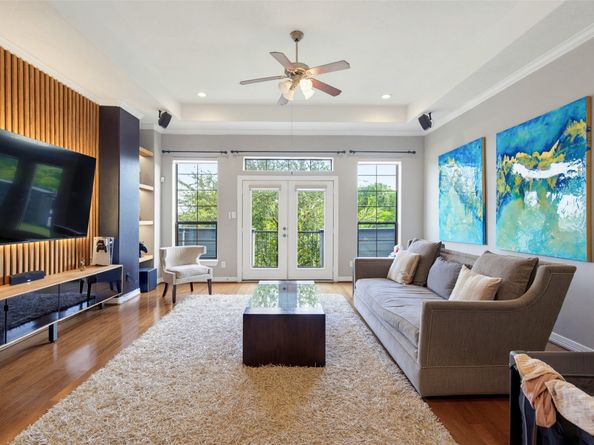
Welcome to 4652 Cornish Street, a beautifully upgraded home in the heart of Houston where urban convenience meets everyday outdoor living. Backing directly to the White Oak Bayou Greenway Trail, step outside and enjoy miles of walking and biking trails, with M-K-T Heights, restaurants, breweries, coffee shops, LA Fitness, and more all within a few minutes’ walk. Inside, soaring 12-foot ceilings and an open-concept design create an inviting, light-filled living space. Thoughtfully upgraded throughout, the home features motorized smart blinds, 15+ smart switches, whole-home smart automation, and integrated indoor/outdoor speakers. Additional highlights include a Level 2 EV NEMA outlet, generator-ready electrical with propane hookup, whole-home water softener, and a spacious two-car garage. Enjoy the best of Inner Loop living with Memorial Park just minutes away and Downtown, The Galleria, Texas Medical Center, and CityCentre approximately 10–15 minutes from your door. No HOA.

Listed by Desmond Trotter

·

License #0473762

·

Premier, Realtors

·

281-224-9306

Last updated September 10, 2026

·

Source: HAR #66519480

Listing Facts

  • TypeSingle-family
  • NeighborhoodWashington Avenue - Memorial Park
  • Bedrooms3
  • Bathrooms2.5
  • Days on Prevu45
  • Taxes$10,849/year
  • Size2,331 sqft
  • Price per sqft$202

Amenities

  • Dishwasher
  • Private Outdoor Space
  • Washer/Dryer
  • Air Conditioning
  • Parking

Location

Mortgage Calculator

Listing History

09/11/2026
Price Decreased
$469,900
08/25/2026
Price Decreased
$479,000
08/12/2026
Price Decreased
$489,000
08/01/2026
Listed by Premier, Realtors
$499,000
  1. 09/11/2026$469,900
    Price Decreased
  2. 08/25/2026$479,000
    Price Decreased
  3. 08/12/2026$489,000
    Price Decreased
  4. 08/01/2026$499,000
    Listed by Premier, Realtors

Property Details for 4652 Cornish Street

Exterior

Construction

  • Roof: Composition
  • Stories: 2
  • Year Built: 2008
  • Architectural Style: Traditional
  • Construction Materials: Stucco
  • Exterior Features: Balcony, Covered Patio, Fence, Patio

Features

  • Direction Faces: South
  • Fencing: Back Yard
  • Patio And Porch Features: Balcony, Covered, Deck, Patio

Measurements

  • Building Area Total: 2,331
  • Lot Features: Subdivision
  • Lot Size Acres: 0.05
  • Lot Size Area: 2,506
  • Lot Size Source: Appraiser
  • Lot Size Units: Square Feet

Financial

Taxes

  • Parcel Number: 130-115-001-0004
  • Tax Annual Amount: $10,849.00
  • Tax Year: 2025

Interior

Features

  • Appliances: Dishwasher, Gas Cooktop, Disposal, Gas Oven, Ice Maker, Microwave, Oven, Dryer, Water Softener Owned, Washer
  • Flooring: Carpet, Wood
  • Interior Features: Crown Molding, Double Vanity, High Ceilings, Kitchen/Family Room Combo, Main Level Primary, Sitting Area In Primary, Soaking Tub, Separate Shower, Two Bedrooms Up, Tub Shower, Walk-In Pantry, Walk-In Closet(s), Wired For Sound, Ceiling Fan(s), Kitchen/Dining Combo, Programmable Thermostat

Measurements

  • Living Area: 2,331
  • Living Area Source: Appraiser

Rooms

  • Bathrooms Full: 2
  • Bathrooms Half: 1
  • Bathrooms Total Integer: 3
  • Bedrooms Total: 3
  • Rooms Total: 5

Other

Environmental

  • Green Energy Efficient: Thermostat

Location

  • Subdivision Name: Villas/Shepherd Sec 2

Parking

Parking

  • Attached Garage: Yes
  • Garage Spaces: 2
  • Garage: Yes
  • Parking Features: Attached, Electric Vehicle Charging Station(s), Garage, Garage Door Opener, Lift

Schools

Elementary School

  • Elementary School: LOVE ELEMENTARY SCHOOL
  • Elementary School District: 27 - Houston

High School

  • High School: HEIGHTS HIGH SCHOOL
  • High School District: 27 - Houston

Middle or Junior School

  • Middle Or Junior School: HOGG MIDDLE SCHOOL (HOUSTON)
  • Middle Or Junior School District: 27 - Houston

Utilities

Equipment

  • Cooling: Central Air, Electric
  • Has Cooling: Yes
  • Heating: Central, Gas
  • Has Heating: Yes
  • Laundry Features: Washer Hookup, Electric Dryer Hookup, Gas Dryer Hookup
  • Sewer: Public Sewer
  • Water Source: Public

Frequently Asked Questions

How many bedrooms and bathrooms does this single-family home have?

There are 3 bedrooms and 2.5 bathrooms in this single-family home at 4652 Cornish Street.

What schools are nearby to 4652 Cornish Street?

Nearby schools include the LOVE ELEMENTARY SCHOOL, HOGG MIDDLE SCHOOL (HOUSTON), and HEIGHTS HIGH SCHOOL.

Does this single-family home have parking?

Yes, there are 2 parking spaces available for 4652 Cornish Street.

What are the annual taxes for 4652 Cornish Street?

Annual taxes for this single-family home are estimated at $10,849.

How does 4652 Cornish Street compare to other single-family homes in Washington Avenue - Memorial Park?

This single-family home is listed 28% below the average price for single-family homes in Washington Avenue - Memorial Park and has been on the market for 13 less days than the typical home in this area.

What is the square footage on this single-family home?

According to the MLS, this listing is 2,331 sqft.

4652 Cornish Street is a 3-bedroom, 2.5-bath single-family home for sale in Houston TX 77007. Listed on Prevu for 45 days at $469,900. This includes a recent price decrease of $9,100. This home features 2,331 square feet of living space, located in Washington Avenue - Memorial Park. The median listing price for single-family homes in this area is $530,000. Nearby schools include LOVE ELEMENTARY SCHOOL, HOGG MIDDLE SCHOOL (HOUSTON), and HEIGHTS HIGH SCHOOL. Additional amenities include private outdoor space, dishwasher, air conditioning, parking, and washer/dryer. Explore more single-family home listings in Houston.

Based on information from Houston Realtors Information Service, Inc. and/or other sources. All data, including all measurements and calculations of area, is obtained from various sources and has not been, and will not be, verified by Prevu or the MLS. Information is provided exclusively for consumer's personal, non-commercial use and may not be used for any purpose other than to identify prospective properties consumer may be interested in purchasing.

Full MLS Disclaimers

Rebate estimate is indicative only and based on listing price and estimated buyer's agent commission paid by owner, if applicable. Final rebates are subject to Terms of Use and may vary due to final negotiated transaction terms.