Prevu by reAlpha
BuySellBlogBrowse Listings

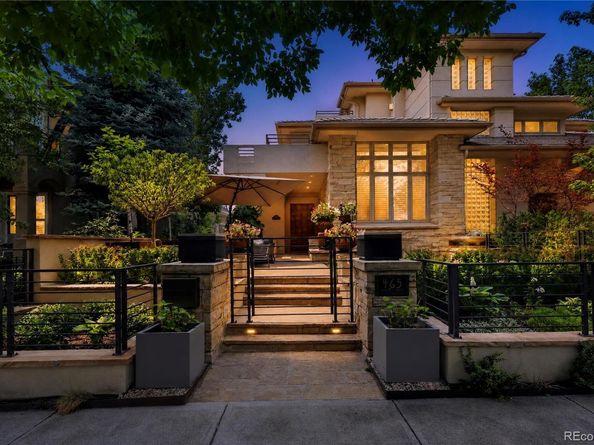
465 Madison StreetDenver, CO 80206

For Sale

$3,175,000

Smart Buyer Rebate $31,750

An exceptional contemporary townhouse, fully renovated, move in ready, in the heart of Cherry
Creek North. Offering 5,351 square feet of sophisticated luxury. Boasting 4 bedrooms, 4
bathrooms, and 5 thoughtfully curated indoor-outdoor living spaces, this residence seamlessly
blends modern elegance, exceptional Architecture, and state-of-the-art convenience. The
Quartzite Island is the showpiece of the re-imagined kitchen, featuring custom cabinetry, Wolf
Range Top and Ovens, Sub Zero, Asco, and novel Speed Oven. A climate-controlled wine room
elevates the inviting Kitchen/great room entertaining ambiance, complementing the eat-in
island and nook area. The warmly elegant flooring is new 10 ¼ inch wide plank French White
Oak throughout the entire Main and 2nd Level, unseen in any other Cherry Creek residence.
Take the Elevator or the glamorous spiral staircase upstairs to the luxurious, renovated primary
suite. Your own private retreat, complete with an oversized walk-in closet, a private south-facing
deck showcasing mountain-top views, a spa-inspired five-piece bath, including an oversized
glass encased steam shower.
Another level up is the romantic Spa Deck complete with Hot Tub and expansive Mountain
Views.
Designed for both relaxation and entertaining, the fully finished basement offers Large Format
ceramic flooring, Theatre Room, Wet Bar, additional bedrooms, a central “pool table ready”
bonus room, and 10 foot mirrored wall Fitness Studio. Throughout the home, Phone App based
technology provides seamless control of audio/video systems, speakers, and HVAC.
Enjoy three 3 new HVAC systems, a fully fenced private yard, and the convenience of an
attached heated 3-car garage equipped with EV charging. Located just steps from Denver’s
premier dining, shopping, and entertainment destinations, this extraordinary residence delivers
the ultimate Cherry Creek North lifestyle.


Listed by Trelora Realty Team

·

License #01235T

·

Trelora Realty, Inc.

·

720-410-6100

Listed by Sequeeta Robinson

·

License #028865

·

Trelora Realty, Inc.

Last updated July 25, 2026

·

Source: REcolorado #7259902

Listing Facts

  • TypeSingle-family
  • NeighborhoodCherry Creek
  • Bedrooms4
  • Bathrooms4
  • Days on Prevu36
  • Taxes$14,037/year
  • Size5,260 sqft
  • Price per sqft$604

Amenities

  • Dishwasher
  • Private Outdoor Space
  • Washer/Dryer
  • Air Conditioning
  • Elevator
  • Parking

Location

Mortgage Calculator

Listing History

07/11/2026
Price Decreased
$3,175,000
06/26/2026
Listed by Trelora Realty, Inc.
$3,375,000

Property Details for 465 Madison Street

Exterior

Construction

  • Property Attached: Yes
  • Roof: Concrete
  • Structure Type: Townhouse
  • Year Built: 1999
  • Architectural Style: Contemporary
  • Common Walls: 1 Common Wall
  • Construction Materials: Rock, Stone, Stucco
  • Exterior Features: Barbecue, Gas Grill, Lighting, Private Yard, Rain Gutters, Spa/Hot Tub, Water Feature

Features

  • Fencing: Full
  • Patio And Porch Features: Deck, Patio
  • Road Frontage Type: Public

Measurements

  • Building Area Total: 5,260
  • Lot Features: Landscaped, Sprinklers In Front, Sprinklers In Rear

Financial

Taxes

  • Parcel Number: 5121-06-027
  • Tax Annual Amount: $14,037.00
  • Tax Year: 2025

Interior

Features

  • Appliances: Dishwasher, Disposal, Dryer, Microwave, Refrigerator, Self Cleaning Oven, Washer
  • Fireplace Features: Family Room, Other, Primary Bedroom
  • Fireplaces Total: 3
  • Flooring: Carpet, Tile, Wood
  • Interior Features: Audio/Video Controls, Breakfast Bar, Built-in Features, Ceiling Fan(s), Eat-in Kitchen, Elevator, Entrance Foyer, Five Piece Bath, Granite Counters, High Ceilings, Kitchen Island, Open Floorplan, Pantry, Primary Suite, Smart Light(s), Smart Thermostat, Smart Window Coverings, Sound System, Hot Tub, Tile Counters, Walk-In Closet(s)
  • Spa Features: Bath

Measurements

  • Living Area: 5,260

Rooms

  • Basement: Bath/Stubbed, Finished, Full
  • Has Basement: Yes
  • Bathrooms Full: 2
  • Bathrooms Half: 1
  • Bathrooms Three Quarter: 1
  • Bathrooms Total Integer: 4
  • Bedrooms Total: 4
  • Main Level Bathrooms: 1

Other

General

  • Exclusions: Personal property

Location

  • Subdivision Name: Cherry Creek North

Parking

Parking

  • Attached Garage: Yes
  • Garage Spaces: 3
  • Parking Features: Concrete, Electric Vehicle Charging Station(s), Floor Coating, Heated Garage, Insulated Garage, Smart Garage Door
  • Parking Total: 3

Schools

Elementary School

  • Elementary School: Steck
  • Elementary School District: Denver 1

High School

  • High School: George Washington
  • High School District: Denver 1

Middle or Junior School

  • Middle Or Junior School: Hill
  • Middle Or Junior School District: Denver 1

Utilities

Equipment

  • Cooling: Central Air
  • Heating: Forced Air, Natural Gas
  • Laundry Features: Sink
  • Sewer: Public Sewer
  • Utilities: Electricity Available, Natural Gas Available
  • Water Source: Public

Frequently Asked Questions

How many bedrooms and bathrooms does this single-family home have?

There are 4 bedrooms and 4 bathrooms in this single-family home at 465 Madison Street.

What schools are nearby to 465 Madison Street?

Nearby schools include the Steck Elementary School, Hill Middle School, and George Washington High School.

Does this single-family home have parking?

Yes, there are 3 parking spaces available for 465 Madison Street.

What are the annual taxes for 465 Madison Street?

Annual taxes for this single-family home are estimated at $14,037.

How does 465 Madison Street compare to other single-family homes in Cherry Creek?

This single-family home is listed 62% above the average price for single-family homes in Cherry Creek and has been on the market for 80 less days than the typical home in this area.

What is the square footage on this single-family home?

According to the MLS, this listing is 5,260 sqft.

465 Madison Street is a 4-bedroom, 4-bath single-family home for sale in Denver CO 80206. On Prevu for 36 days at $3,175,000. This includes a recent price decrease of $200,000. This residence features 5,260 square feet of living space, located in Cherry Creek. The median listing price for single-family homes in this area is $1,100,000. Nearby schools include Steck Elementary School, Hill Middle School, and George Washington High School. Property amenities include private outdoor space, dishwasher, elevator, air conditioning, parking, and washer/dryer. Explore more single-family home listings in Denver.

The content relating to real estate for sale in this Web site comes in part from the Internet Data eXchange ("IDX") program of METROLIST, INC., DBA RECOLORADO® Real estate listings held by brokers other than Prevu are marked with the IDX Logo. This information is being provided for the consumers' personal, non-commercial use and may not be used for any other purpose. All information subject to change and should be independently verified.

Full MLS Disclaimers

Rebate estimate is indicative only and based on listing price and estimated buyer's agent commission paid by owner, if applicable. Final rebates are subject to Terms of Use and may vary due to final negotiated transaction terms.