

Prevu by reAlpha
BuySellBlogBrowse Listings

465 Baile Drive Sunnyvale, Texas 75182

For Sale

$1,125,000

Smart Buyer Rebate $11,250

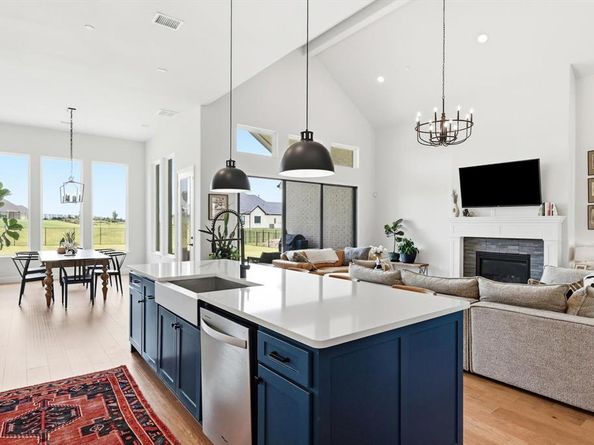
An extraordinary opportunity awaits in Las Brisas at Stoney Creek with this beautifully crafted Drees Custom Home perfectly situated on a sprawling 1-acre homesite! This exceptional residence combines timeless architecture, designer finishes, and thoughtfully crafted living spaces in one of the area's premier communities. From the moment you arrive, you'll be captivated by the striking painted brick exterior, soaring rooflines, and incredible curb appeal. Inside, the light-filled open floor plan showcases wide-plank wood flooring, vaulted ceilings, oversized windows, custom lighting, and high-end finishes throughout. The gourmet kitchen is truly the heart of the home featuring an oversized island, quartz countertops, custom white cabinetry, professional-grade gas range, stainless steel appliances, walk-in pantry, and an abundance of prep and entertaining space. The expansive living room offers soaring ceilings, a beautiful fireplace, and dramatic sliding glass doors that seamlessly connect indoor and outdoor living while overlooking the picturesque backyard. The private primary suite provides a peaceful retreat while generously sized secondary bedrooms offer comfort and flexibility for family or guests. A dedicated home office with large picture windows creates the perfect work-from-home space & flex space for a game room plus the media room gives so many outlets for kids and family! Your 1 acre lot features an expansive backyard to create your dream outdoor vision whether it's a resort-style pool, outdoor kitchen, or sport court AND a 4 car garage for your recreational toys! Located in the prestigious Las Brisas at Stoney Creek, this home offers the tranquility of estate-style living while remaining just minutes from shopping, dining, and convenient access to Dallas. This is a rare opportunity to own nearly new construction by Drees Custom Homes without the wait. Luxury, space, and quality craftsmanship come together in one exceptional property. Welcome home.

Listed by Callee Watson

·

Phillips Realty Group & Assoc

·

214-432-4416

Last updated July 24, 2026

·

Source: NTREIS #21338506

Listing Facts

  • TypeSingle-family
  • NeighborhoodSunnyvale
  • Bedrooms4
  • Bathrooms5
  • Days on Prevu10
  • HOA/Maint. Fees$948/annual
  • Size4,027 sqft
  • Price per sqft$279

Amenities

  • Dishwasher
  • Private Outdoor Space
  • Pets Allowed
  • Air Conditioning

Location

Mortgage Calculator

Listing History

07/22/2026
Listed by Phillips Realty Group & Assoc
$1,125,000

Property Details for 465 Baile Drive

Association

Fees

  • Association Fee: $948.00 Annually
  • Association Fee Includes: Full Use Of Facilities, Maintenance Grounds, Management Fees

Exterior

Construction

  • Roof: Composition
  • Window Features: Window Coverings
  • Year Built: 2024
  • Year Built Details: Preowned
  • Architectural Style: Traditional
  • Construction Materials: Brick
  • Exterior Features: Awning(s), Covered Patio/Porch, Rain Gutters, Lighting

Features

  • Fencing: Back Yard, Full, Wrought Iron
  • Patio And Porch Features: Covered, Front Porch, Rear Porch

Measurements

  • Lot Features: Acreage, Few Trees, Interior Lot, Landscaped, Lrg. Backyard Grass, Sprinkler System, Subdivision
  • Lot Size Acres: 1.00
  • Lot Size Area: 1
  • Lot Size Square Feet: 43,560
  • Lot Size Units: Acres

Financial

Taxes

  • Parcel Number: 527755400C0170000

Interior

Features

  • Appliances: Dishwasher, Disposal, Gas Cooktop, Microwave, Double Oven, Plumbed For Gas In Kitchen, Tankless Water Heater, Vented Exhaust Fan
  • Fireplace Features: Gas, Living Room
  • Fireplaces Total: 1
  • Flooring: Carpet, Ceramic Tile, Wood
  • Interior Features: Decorative Lighting, Eat-in Kitchen, High Speed Internet Available, Kitchen Island, Open Floorplan, Pantry, Smart Home System, Sound System Wiring, Vaulted Ceiling(s), Walk-In Closet(s)

Measurements

  • Living Area: 4,027

Rooms

  • Bathrooms Full: 4
  • Bathrooms Half: 1
  • Bathrooms Total Integer: 5
  • Bedrooms Total: 4

Other

Location

  • Subdivision Name: Las Brisas At Stoney Crk Ph 5c &
  • Tax Block: C
  • Tax Lot: 17

Parking

Parking

  • Attached Garage: Yes
  • Covered Spaces: 4
  • Garage Spaces: 4
  • Garage: Yes
  • Parking Features: Driveway, Epoxy Flooring, Garage, Garage Door Opener, Garage Double Door, Garage Faces Side, On Street

Schools

Elementary School

  • Elementary School: Sunnyvale

Utilities

Equipment

  • Cooling: Ceiling Fan(s), Central Air, Electric
  • Heating: Central, Natural Gas
  • Laundry Features: Utility Room, Full Size W/D Area
  • Utilities: Cable Available, City Sewer, City Water, Curbs, Individual Gas Meter, Individual Water Meter, Sidewalk

Frequently Asked Questions

How many bedrooms and bathrooms does this single-family home have?

There are 4 bedrooms and 5 bathrooms in this single-family home at 465 Baile Drive .

What schools are nearby to 465 Baile Drive ?

Nearby schools include the Sunnyvale Elementary School.

Does this single-family home have parking?

Yes, there are 4 parking spaces available for 465 Baile Drive .

How does 465 Baile Drive compare to other single-family homes in Sunnyvale?

This single-family home is listed 24% above the average price for single-family homes in Sunnyvale and has been on the market for 69 less days than the typical home in this area.

What is the square footage on this single-family home?

According to the MLS, this listing is 4,027 sqft.

465 Baile Drive is a 4-bedroom, 5-bath single-family home for sale in Sunnyvale Texas 75182. On Prevu for 10 days at $1,125,000. This residence features 4,027 square feet of living space, located in Sunnyvale. The median listing price for single-family homes in this area is $769,000. Nearby schools include Sunnyvale Elementary School. Property amenities include private outdoor space, dishwasher, pets allowed, and air conditioning. Explore more single-family home listings in Texas.

Based on information from NTREIS and/or other sources. All data, including all measurements and calculations of area, is obtained from various sources and has not been, and will not be, verified by Prevu or the MLS. Information is provided exclusively for consumer's personal, non-commercial use and may not be used for any purpose other than to identify prospective properties consumer may be interested in purchasing.

Full MLS Disclaimers

Rebate estimate is indicative only and based on listing price and estimated buyer's agent commission paid by owner, if applicable. Final rebates are subject to Terms of Use and may vary due to final negotiated transaction terms.