Prevu by reAlpha
BuySellBlogBrowse Listings

4640 Blagden Avenue NWWashington, DC 20011

For Sale

$2,195,000

Smart Buyer Rebate $21,950

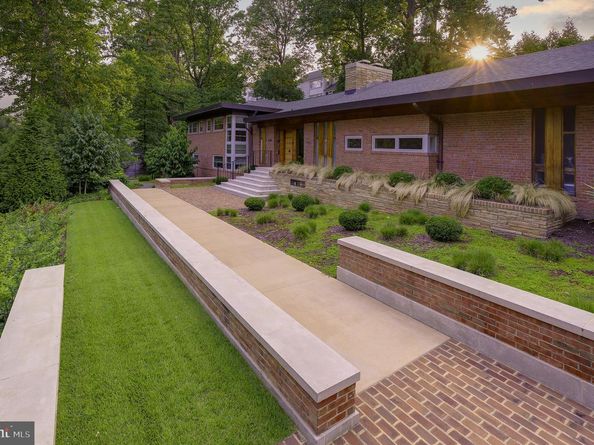
The genius of American architect Frank Lloyd Wright (1867-1959) manifested itself not only in his work but also in his theories of residential architecture. He believed that the house was as organic as its occupants and should therefore function as a living entity. Large and open living spaces where the residents could enjoy light and views were paramount, as well as fully operable windows that allow for ventilation without the use of mechanical systems. Here, a two-story tower of windows punctuates one corner of the front, accompanied by a series of clerestory-like windows. These details plus a stone-clad chimney all pay homage to Fallingwater. The main block of the house is long and horizontal. The south-facing façade is reached by a series of terraced staircases, reminiscent of Wright’s work at Taliesin West and the c. 1902 Arthur B. Heurtley House in Oak Park, Illinois.

This house was designed by the African American-owned architectural firm of Byrd & Bryant which was a prominent and successful local business. It had several residential commissions in Crestwood, this one being its most distinguished. Wright’s profound effect on the spirit of homebuilding is immediately discernible. Constructed in 1958, the house blends the Prairie Style with elements that began to appear in the modernist design vocabulary of the late 1950s. This is an exceedingly rare opportunity to purchase a house that has sold only twice in the last 70 years.

The current owners were exemplary custodians of this fine composition: spacious enough for entertaining and intimate enough to be a private urban retreat. The kitchen and bathrooms were renovated with the objective of maintaining the original feeling of the house with high-quality materials and fixtures. The main living space is framed by a vaulted ceiling, and the experience of the interiors is one of tranquility. Original woodwork was preserved, and details such as the custom cast-iron gate which mirrors the detail of the front door are indicative of the level of craftsmanship that comprises the overall esthetic.

Approximately 4,200 square feet are disposed over two floors, and all four bedrooms, two living spaces, office, and service rooms have been carefully addressed in the owners’ restoration. The outdoor spaces are as engaging as the interior where one moves through a series of rooms discretely set off by different textures and dimensions of plantings. A two-car garage is accessed on the side of the house, obviating any visual distractions from the entrance.


Listed by John T Mahshie

·

License #SP98357801

·

Compass

·

2022713132

Last updated September 10, 2026

·

Source: BrightMLS #DCDC2282056

Listing Facts

  • TypeSingle-family
  • NeighborhoodSixteenth Street Heights
  • Bedrooms4
  • Bathrooms4
  • Days on Prevu5
  • Taxes$14,747/year
  • Size4,036 sqft
  • Price per sqft$544

Amenities

  • Parking

Location

Mortgage Calculator

Listing History

09/10/2026
Listed by Compass
$2,195,000
  1. 09/10/2026$2,195,000
    Listed by Compass

Property Details for 4640 Blagden Avenue NW

Exterior

Construction

  • New Construction: No
  • Year Built: 1958
  • Architectural Style: Ranch/Rambler
  • Construction Materials: Brick

Features

  • Other Structures: Above Grade, Below Grade
  • Waterfront: No

Measurements

  • Lot Size Acres: 0.20
  • Lot Size Source: Assessor
  • Lot Size Square Feet: 8,737
  • Lot Size Units: Square Feet

Financial

Taxes

  • Tax Annual Amount: $14,747.00
  • Tax Year: 2026

Interior

Features

  • Fireplace: Yes
  • Fireplaces Total: 1

Measurements

  • Living Area: 4,036
  • Living Area Source: Assessor

Rooms

  • Basement: Fully Finished
  • Has Basement: Yes
  • Bathrooms Full: 3
  • Bathrooms Half: 1
  • Bathrooms Total Integer: 4
  • Bedrooms Total: 4

Other

General

  • Senior Community: No

Location

  • Subdivision Name: CRESTWOOD
  • Tax Lot: 847

Parking

Parking

  • Garage Spaces: 2
  • Garage: Yes

Utilities

Equipment

  • Cooling: Central A/C
  • Heating: Radiator
  • Has Heating: Yes
  • Sewer: Public Sewer
  • Water Source: Public

Frequently Asked Questions

How many bedrooms and bathrooms does this single-family home have?

There are 4 bedrooms and 4 bathrooms in this single-family home at 4640 Blagden Avenue NW.

Does this single-family home have parking?

Yes, there are 2 parking spaces available for 4640 Blagden Avenue NW.

What are the annual taxes for 4640 Blagden Avenue NW?

Annual taxes for this single-family home are estimated at $14,747.

How does 4640 Blagden Avenue NW compare to other single-family homes in Sixteenth Street Heights?

This single-family home is listed 147% above the average price for single-family homes in Sixteenth Street Heights and has been on the market for 93 less days than the typical home in this area.

What is the square footage on this single-family home?

According to the MLS, this listing is 4,036 sqft.

4640 Blagden Avenue NW is a 4-bedroom, 4-bath single-family home for sale in WASHINGTON DC 20011. Listed on Prevu for 5 days at $2,195,000. This property features 4,036 square feet of living space, located in Sixteenth Street Heights. The median listing price for single-family homes in this area is $552,000. Property amenities include parking. View other single-family home listings in Washington.

The data relating to real estate for sale on this website appears in part through the BRIGHT Internet Data Exchange program, a voluntary cooperative exchange of property listing data between licensed real estate brokerage firms in which participates, and is provided by BRIGHT through a licensing agreement. The information provided by this website is for the personal, non-commercial use of consumers and may not be used for any purpose other than to identify prospective properties consumers may be interested in purchasing. Copyright BRIGHT, All Rights Reserved.

Full MLS Disclaimers

Rebate estimate is indicative only and based on listing price and estimated buyer's agent commission paid by owner, if applicable. Final rebates are subject to Terms of Use and may vary due to final negotiated transaction terms.