

Prevu by reAlpha
BuySellBlogBrowse Listings

4638 S Kittredge StreetAurora, CO 80015

For Sale

$529,000

Smart Buyer Rebate $5,290

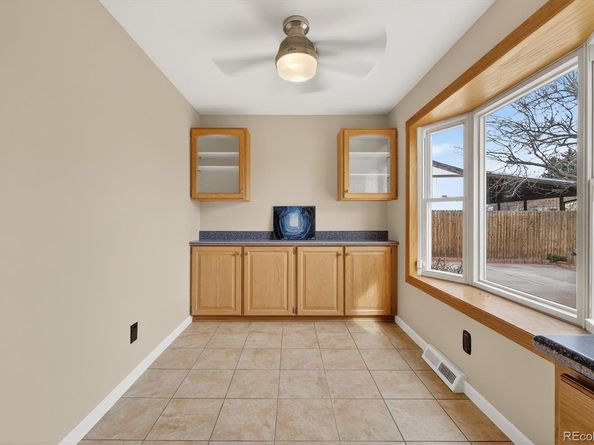
WOW over 3,000 total square feet! Fabulous $ value! New main sewer line! What a stunning home! New carpeting! Updated interior paint in most areas! Custom blinds - Gorgeous wood floors - Updated kitchen - Updated bathrooms! Gorgeous and functional 4 season sun room with skylight, ceiling fans, and wood burning stove!! 4 bedrooms upstairs - 4 bathrooms - Central A/C for those hot Summer days and 2 cozy fireplaces for the cooler months - So many upgrades throughout! Siding eliminates the need for exterior painting - New hot water heater - Wonderful back garden area - Fully fenced backyard - Utility shed to store your yard machines, etc - Covered front entry patio! Finished basement with added 3/4 bathroom & 2nd family room / bonus room! Formal dining room, breakfast nook, laundry, living room and family room with wood fireplace all on the main level! Near by park with walking paths - Sought after Cherry Creek Schools and more! So much to offer the buyer who is looking for a large and upgraded home that they can just move right into! See this one now before it's gone!

Listed by Dave Edwards

·

License #307711

·

Key Real Estate Group LLC

·

303-740-7676

Last updated July 18, 2026

·

Source: REcolorado #9905550

Listing Facts

  • TypeSingle-family
  • NeighborhoodPheasant Run
  • Bedrooms4
  • Bathrooms4
  • Days on Prevu110
  • Taxes$2,745/year
  • Size2,866 sqft
  • Price per sqft$185

Amenities

  • Dishwasher
  • Private Outdoor Space
  • Washer/Dryer
  • Air Conditioning
  • Parking

Location

Mortgage Calculator

Listing History

07/18/2026
Status changed to Active
$529,000
04/29/2026
Status changed to Pending
$529,000
04/13/2026
Listed by Key Real Estate Group LLC
$529,000

Property Details for 4638 S Kittredge Street

Exterior

Construction

  • Property Condition: Updated/Remodeled
  • Roof: Composition
  • Structure Type: House
  • Window Features: Window Treatments
  • Year Built: 1975
  • Architectural Style: Traditional
  • Builder Name: Mission Viejo
  • Construction Materials: Frame, Wood Siding
  • Exterior Features: Private Yard, Rain Gutters

Features

  • Fencing: Full
  • Patio And Porch Features: Covered, Patio
  • Road Frontage Type: Public

Measurements

  • Building Area Total: 3,018
  • Lot Features: Level
  • Lot Size Acres: 0.16
  • Lot Size Area: 7,144
  • Lot Size Square Feet: 7,144
  • Lot Size Units: Square Feet

Financial

Taxes

  • Parcel Number: 031694035
  • Tax Annual Amount: $2,745.00
  • Tax Year: 2025

Interior

Features

  • Appliances: Dishwasher, Disposal, Dryer, Microwave, Oven, Refrigerator, Washer
  • Fireplace Features: Family Room, Other
  • Fireplaces Total: 2
  • Flooring: Carpet, Tile, Wood
  • Interior Features: Breakfast Bar, Built-in Features, Ceiling Fan(s), Eat-in Kitchen, High Speed Internet, Primary Suite

Measurements

  • Living Area: 2,866

Rooms

  • Basement: Finished, Full
  • Has Basement: Yes
  • Bathrooms Full: 1
  • Bathrooms Half: 1
  • Bathrooms Three Quarter: 2
  • Bathrooms Total Integer: 4
  • Bedrooms Total: 4
  • Main Level Bathrooms: 1

Other

General

  • Exclusions: None - All AS IS

Location

  • Subdivision Name: Pheasant Run

Parking

Parking

  • Attached Garage: Yes
  • Garage Spaces: 2
  • Parking Features: Concrete, Lighted
  • Parking Total: 2

Schools

Elementary School

  • Elementary School: Independence
  • Elementary School District: Cherry Creek 5

High School

  • High School: Smoky Hill
  • High School District: Cherry Creek 5

Middle or Junior School

  • Middle Or Junior School: Laredo
  • Middle Or Junior School District: Cherry Creek 5

Utilities

Equipment

  • Cooling: Central Air
  • Electric: 220 Volts
  • Heating: Forced Air, Natural Gas
  • Sewer: Public Sewer
  • Utilities: Cable Available, Electricity Connected, Natural Gas Connected, Phone Available
  • Water Source: Public

Frequently Asked Questions

How many bedrooms and bathrooms does this single-family home have?

There are 4 bedrooms and 4 bathrooms in this single-family home at 4638 S Kittredge Street.

What schools are nearby to 4638 S Kittredge Street?

Nearby schools include the Independence Elementary School, Laredo Middle School, and Smoky Hill High School.

Does this single-family home have parking?

Yes, there are 2 parking spaces available for 4638 S Kittredge Street.

What are the annual taxes for 4638 S Kittredge Street?

Annual taxes for this single-family home are estimated at $2,745.

How does 4638 S Kittredge Street compare to other single-family homes in Pheasant Run?

This single-family home is listed 8% above the average price for single-family homes in Pheasant Run and has been on the market for 62 more days than the typical home in this area.

What is the square footage on this single-family home?

According to the MLS, this listing is 2,866 sqft.

4638 S Kittredge Street is a 4-bedroom, 4-bath single-family home for sale in Aurora CO 80015. Listed on Prevu for 110 days at $529,000. This residence features 2,866 square feet of living space, located in Pheasant Run. The median listing price for single-family homes in this area is $515,000. Nearby schools include Independence Elementary School, Laredo Middle School, and Smoky Hill High School. Property amenities include private outdoor space, dishwasher, air conditioning, parking, and washer/dryer. Explore more single-family home listings in Aurora.

The content relating to real estate for sale in this Web site comes in part from the Internet Data eXchange ("IDX") program of METROLIST, INC., DBA RECOLORADO® Real estate listings held by brokers other than Prevu are marked with the IDX Logo. This information is being provided for the consumers' personal, non-commercial use and may not be used for any other purpose. All information subject to change and should be independently verified.

Full MLS Disclaimers

Rebate estimate is indicative only and based on listing price and estimated buyer's agent commission paid by owner, if applicable. Final rebates are subject to Terms of Use and may vary due to final negotiated transaction terms.