

Prevu by reAlpha
BuySellBlogBrowse Listings

4637 S Estrella PrivadoOntario, CA 91761

For Sale

$699,999

Smart Buyer Rebate $7,000

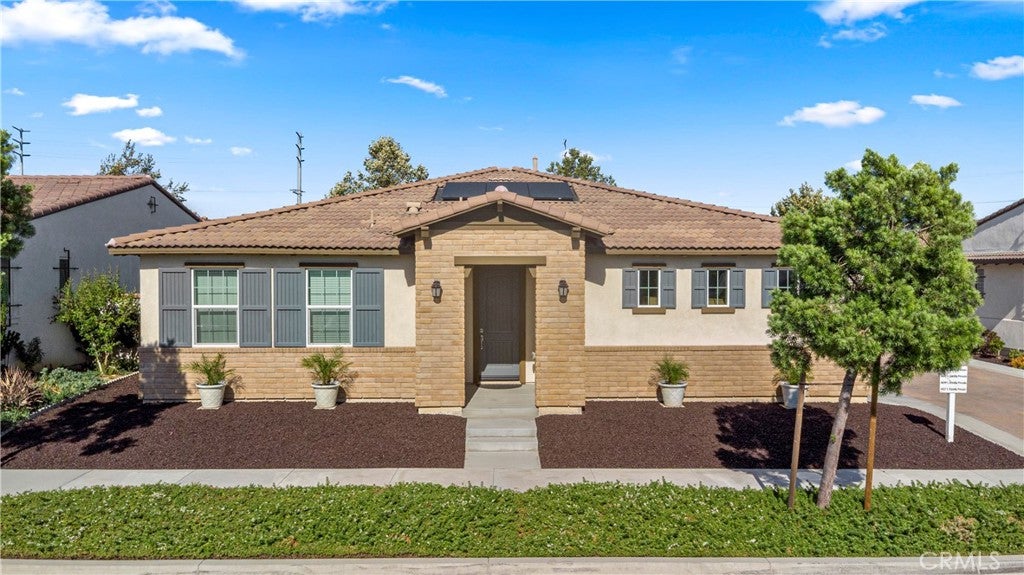
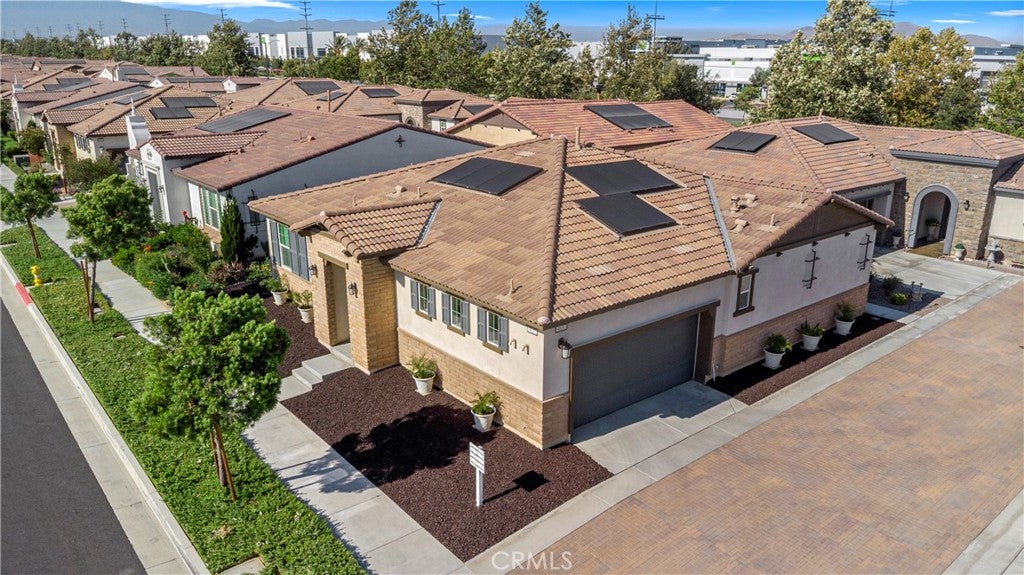
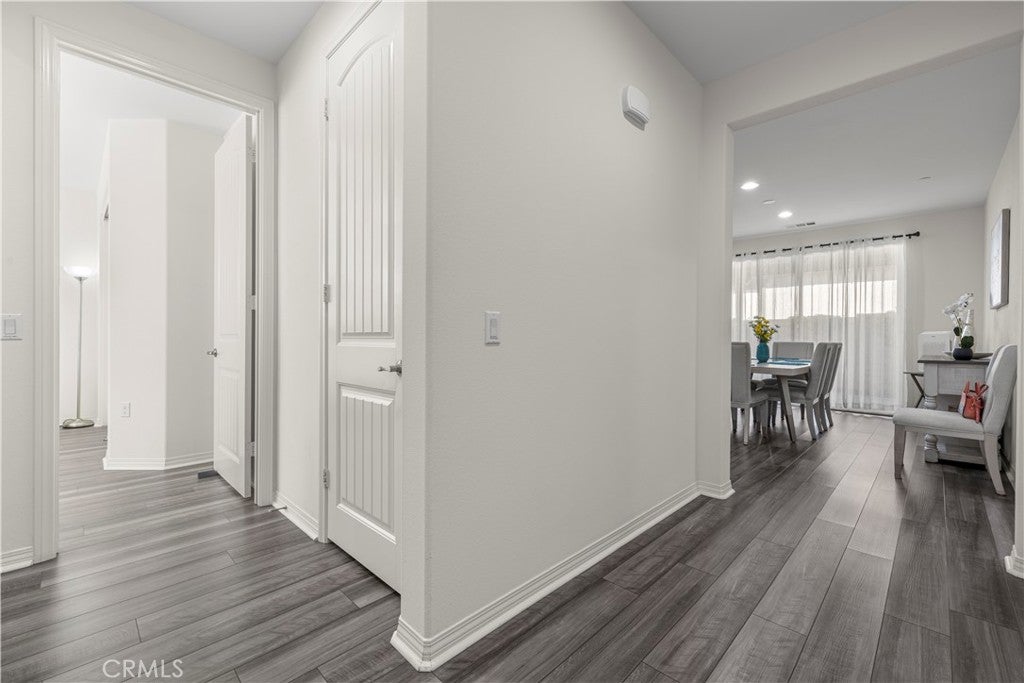
Welcome to 4637 Estrella Privado! This absolutely stunning, move-in ready home is located in one of the area's most desirable 55+ communities, making it the perfect opportunity for a seamless transition into your next chapter. Plus solar is paid off!

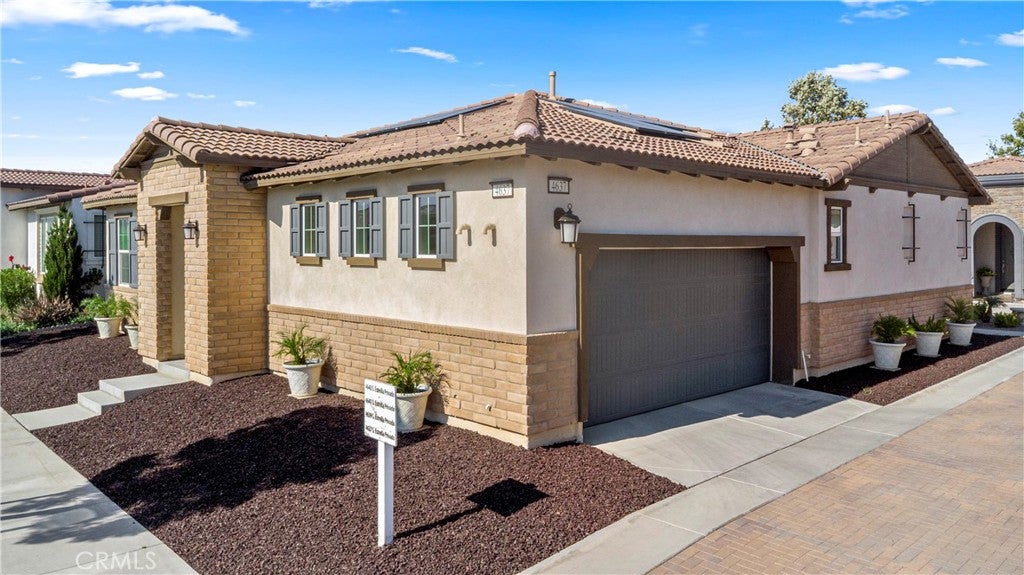
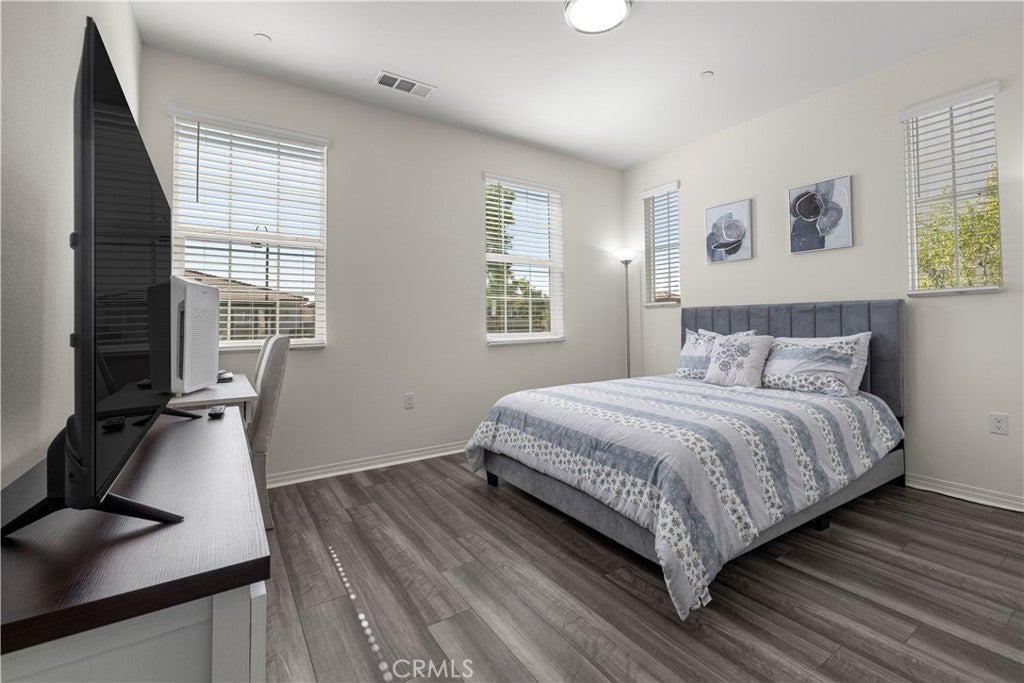
Featuring 2 bedrooms and 2 bathrooms, this beautifully maintained home offers comfortable living with a bright and inviting floor plan. One of its unique features is its street-facing location, providing added privacy and an open feel without being situated behind other homes.

Residents enjoy access to the La Jolla Club, offering an incredible array of resort-style amenities including a pool, pickleball courts, fitness center, game room, bar, bocce ball, and a variety of social activities and events. The community also features a gated entrance, providing added security and peace of mind.

Don't miss this exceptional opportunity to enjoy low-maintenance living in an active and welcoming community. Schedule your private showing today!

Listed by Aolany Gonzalez

·

License #01985896

·

RE/MAX TIME REALTY

·

completeoffersag@gmail.com

Last updated October 15, 2026

·

Source: CRMLS #CV26134403

Listing Facts

  • TypeSingle-family
  • NeighborhoodOntario Ranch
  • Bedrooms2
  • Bathrooms2
  • Days on Prevu134
  • HOA/Maint. Fees$240/month
  • Size1,416 sqft
  • Price per sqft$494

Amenities

  • Dishwasher
  • Private Outdoor Space
  • Washer/Dryer
  • Air Conditioning
  • Parking
  • Swimming Pool
  • Fitness Center

Location

Mortgage Calculator

Listing History

10/27/2026
Price Decreased
$699,999
07/15/2026
Price Decreased
$724,999
06/19/2026
Listed by RE/MAX TIME REALTY
$775,000
  1. 10/27/2026$699,999
    Price Decreased
  2. 07/15/2026$724,999
    Price Decreased
  3. 06/19/2026$775,000
    Listed by RE/MAX TIME REALTY

Property Details for 4637 S Estrella Privado

Association

Amenities

  • Association Amenities: Clubhouse, Dog Park, Fitness Center, Meeting Room, Barbecue, Picnic Area, Pool, Spa/Hot Tub
  • Community Features: Street Lights, Sidewalks, Gated, Pool

Fees

  • Association Fee: $240.00 Monthly

General

  • Association Name: Esperanza

Exterior

Construction

  • Number Of Units Total: 1
  • Stories: 1
  • Stories Total: 1
  • Structure Type: House
  • Year Built: 2022
  • Common Walls: No Common Walls
  • Construction Materials: Stucco
  • Entry Level: 1
  • Entry Location: Front
  • Exterior Features: Garden

Features

  • Fencing: Block, Vinyl
  • Patio And Porch Features: Patio
  • Pool Features: Community, Heated, Association
  • View: City Lights, Mountain(s), Neighborhood

Measurements

  • Lot Features: Back Yard, Front Yard, Garden, Paved
  • Lot Size Acres: 0.07
  • Lot Size Area: 3,472
  • Lot Size Source: Assessor
  • Lot Size Square Feet: 3,472
  • Lot Size Units: Square Feet

Financial

Taxes

  • Parcel Number: 1073351260000

Interior

Features

  • Appliances: Built-In Range, Dishwasher, Electric Water Heater, Microwave, Refrigerator, Range Hood, Dryer, Washer
  • Flooring: Laminate
  • Interior Features: Breakfast Bar, Eat-in Kitchen, Open Floorplan, Pantry, Recessed Lighting, Storage, Entrance Foyer, Walk-In Closet(s), Master Downstairs
  • Spa Features: Community, Heated
  • Spa: Yes

Measurements

  • Living Area: 1,416
  • Living Area Source: Assessor
  • Living Area Units: Square Feet

Rooms

  • Bathrooms Full: 2
  • Bathrooms Total Integer: 2
  • Bedrooms Total: 2
  • Main Level Bathrooms: 2
  • Main Level Bedrooms: 2

Other

General

  • Senior Community: Yes

Location

  • Tax Lot: 26

Parking

Parking

  • Attached Garage: Yes
  • Garage Spaces: 2
  • Garage: Yes
  • Parking Features: Attached, Garage
  • Parking Total: 2

Schools

Elementary School

  • Elementary School: Parkview

High School

  • High School: Colony
  • High School District: Desert Sands Unified

Utilities

Equipment

  • Cooling: Central Air, Dual, Electric
  • Has Cooling: Yes
  • Heating: Central, Electric
  • Has Heating: Yes
  • Laundry Features: Electric Dryer Hookup, Gas Dryer Hookup, In Kitchen, Laundry Room
  • Sewer: Public Sewer
  • Water Source: Public

Frequently Asked Questions

How many bedrooms and bathrooms does this single-family home have?

There are 2 bedrooms and 2 bathrooms in this single-family home at 4637 S Estrella Privado.

What schools are nearby to 4637 S Estrella Privado?

Nearby schools include the Parkview Elementary School and Colony High School.

Does this single-family home have parking?

Yes, there are 2 parking spaces available for 4637 S Estrella Privado.

How does 4637 S Estrella Privado compare to other single-family homes in Ontario Ranch?

This single-family home is listed 15% below the average price for single-family homes in Ontario Ranch and has been on the market for 12 more days than the typical home in this area.

What building or home owners association is the single-family home part of?

This single-family home is part of the Esperanza home owners association.

What is the square footage on this single-family home?

According to the MLS, this listing is 1,416 sqft.

4637 S Estrella Privado is a 2-bedroom, 2-bath single-family home for sale in Ontario CA 91761. Available on Prevu for 134 days at $699,999. This includes a recent price decrease of $25,000. This home features 1,416 square feet of living space, located in Ontario Ranch. The median listing price for single-family homes in this area is $720,000. Nearby schools include Parkview Elementary School and Colony High School. The home offers private outdoor space, dishwasher, air conditioning, fitness center, parking, swimming pool, and washer/dryer. Explore more single-family home listings in Ontario.

Based on information from California Regional Multiple Listing Service, Inc. and/or other sources. All data, including all measurements and calculations of area, is obtained from various sources and has not been, and will not be, verified by Prevu or the MLS. Information is provided exclusively for consumer's personal, non-commercial use and may not be used for any purpose other than to identify prospective properties consumer may be interested in purchasing.

Full MLS Disclaimers

Rebate estimate is indicative only and based on listing price and estimated buyer's agent commission paid by owner, if applicable. Final rebates are subject to Terms of Use and may vary due to final negotiated transaction terms.