Prevu by reAlpha
BuySellBlogBrowse Listings

4634 S Fraser Court EAurora, CO 80015

For Sale

$324,000

Smart Buyer Rebate $3,100

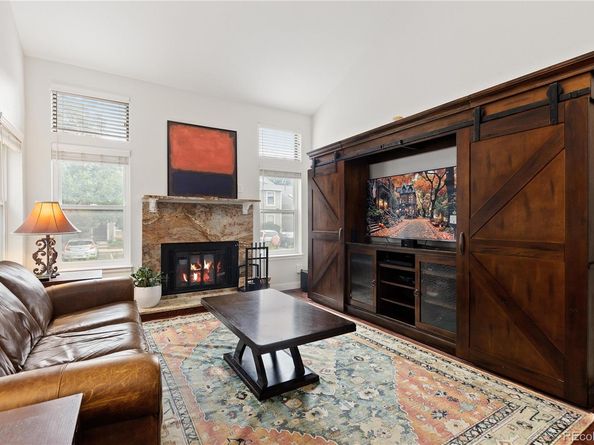
Welcome to this beautifully updated, low-maintenance residence in Aurora’s quiet Woodgate Townhomes community! Solidly constructed with impressive energy efficiency, this home combines stylish modern updates with an exceptional location near Cherry Creek State Park, local reservoirs, and trails. Step inside to a dramatic main living room featuring soaring vaulted ceilings, a cozy fireplace, and rich wood flooring with custom integrated wood air-duct covers found throughout all living spaces. The continuous hardwood leads into a bright dining area that opens seamlessly into the newly remodeled kitchen (2024). Designed by Colorado Kitchen Designs in Greenwood Village, this high-end culinary space features sleek quartz countertops and premium stainless steel appliances. Main-level living is made simple with a sunlit primary suite boasting vaulted ceilings, an en-suite full bathroom, and sliding glass doors that step directly out onto the private patio. Upstairs, two additional spacious guest bedrooms feature vaulted ceilings and share a convenient Jack and Jill full bathroom. Major mechanical and aesthetic upgrades provide total peace of mind, including new paint (2024), new window treatments (2024), a new water heater (2024), updated ceiling fans (2020), and a new HVAC system (2020). The home includes two dedicated parking spaces (#11 and #12) right outside the front door. Enjoy an unbeatable, highly connected neighborhood setting adjacent to Sagebrush Park with its 1-mile walking trail and nearby RTD bus stop. You're just minutes from Nine Mile Station, I-225, E-470, DIA, and a wealth of local shopping, dining, and daily conveniences!


Listed by Tara Maynard

·

License #55057281

·

Redfin Corporation

·

720-212-7658

Last updated October 09, 2026

·

Source: REColorado #8197892

Listing Facts

  • TypeSingle-family
  • NeighborhoodShenandoah
  • Bedrooms3
  • Bathrooms2
  • Days on Prevu32
  • HOA/Maint. Fees$407/month
  • Taxes$1,988/year
  • Size1,307 sqft
  • Price per sqft$248

Amenities

  • Dishwasher
  • Private Outdoor Space
  • Washer/Dryer
  • Pets Allowed
  • Air Conditioning
  • Parking

Location

Mortgage Calculator

Listing History

10/10/2026
Price Decreased
$324,000
09/29/2026
Listed by Redfin Corporation
$334,000
  1. 10/10/2026$324,000
    Price Decreased
  2. 09/29/2026$334,000
    Listed by Redfin Corporation

Property Details for 4634 S Fraser Court E

Association

Amenities

  • Association Amenities: Park, Playground, Trail(s)
  • Pets Allowed: Cats OK, Dogs OK, Number Limit

Fees

  • Association Fee: $407.00 Monthly
  • Association Fee Includes: Reserves, Irrigation, Maintenance Grounds, Maintenance Structure, Road Maintenance, Sewer, Snow Removal, Trash, Water

General

  • Association Name: Woodgate Commons Homeowners

Exterior

Construction

  • Property Attached: Yes
  • Structure Type: Townhouse
  • Window Features: Double Pane Windows, Window Treatments
  • Year Built: 1982
  • Common Walls: 2+ Common Walls
  • Construction Materials: Concrete, Rock, Wood Siding
  • Exterior Features: Lighting, Rain Gutters

Features

  • Patio And Porch Features: Covered, Front Porch, Patio

Measurements

  • Building Area Total: 1,307
  • Lot Features: Landscaped, Master Planned, Near Public Transit, Open Space, Sprinklers In Front

Financial

Taxes

  • Parcel Number: 031677777
  • Tax Annual Amount: $1,988.00
  • Tax Year: 2025

Interior

Features

  • Appliances: Dishwasher, Disposal, Gas Water Heater, Humidifier, Microwave, Range, Refrigerator, Self Cleaning Oven, Smart Appliance(s), Warming Drawer, Washer
  • Fireplace Features: Living Room, Wood Burning
  • Fireplaces Total: 1
  • Flooring: Tile, Wood
  • Interior Features: Ceiling Fan(s), High Ceilings, High Speed Internet, Jack & Jill Bathroom, Primary Suite, Quartz Counters, Smart Thermostat, Solid Surface Counters, Vaulted Ceiling(s)

Measurements

  • Living Area: 1,307

Rooms

  • Basement: Crawl Space
  • Bathrooms Full: 2
  • Bathrooms Total Integer: 2
  • Bedrooms Total: 3
  • Main Level Bathrooms: 1
  • Main Level Bedrooms: 1

Other

Environmental

  • Green Energy Efficient: Appliances, HVAC, Thermostat, Water Heater, Windows

General

  • Exclusions: Sellers personal property

Location

  • Subdivision Name: Woodgate Townhomes

Parking

Parking

  • Parking Features: Asphalt, Concrete, Lighted
  • Parking Total: 2

Schools

Elementary School

  • Elementary School: Sagebrush
  • Elementary School District: Cherry Creek 5

High School

  • High School: Smoky Hill
  • High School District: Cherry Creek 5

Middle or Junior School

  • Middle Or Junior School: Laredo
  • Middle Or Junior School District: Cherry Creek 5

Utilities

Equipment

  • Cooling: Central Air
  • Electric: 110V, 220 Volts
  • Heating: Electric, Forced Air, Natural Gas
  • Laundry Features: In Unit
  • Sewer: Public Sewer
  • Utilities: Cable Available, Electricity Connected, Natural Gas Connected, Phone Available
  • Water Source: Public

Frequently Asked Questions

How many bedrooms and bathrooms does this single-family home have?

There are 3 bedrooms and 2 bathrooms in this single-family home at 4634 S Fraser Court E.

What schools are nearby to 4634 S Fraser Court E?

Nearby schools include the Sagebrush Elementary School, Laredo Middle School, and Smoky Hill High School.

Does this single-family home have parking?

Yes, there are 2 parking spaces available for 4634 S Fraser Court E.

What are the annual taxes for 4634 S Fraser Court E?

Annual taxes for this single-family home are estimated at $1,988.

How does 4634 S Fraser Court E compare to other single-family homes in Shenandoah?

This single-family home is listed 33% below the average price for single-family homes in Shenandoah and has been on the market for 71 less days than the typical home in this area.

What building or home owners association is the single-family home part of?

This single-family home is part of the Woodgate Commons Homeowners home owners association.

What is the square footage on this single-family home?

According to the MLS, this listing is 1,307 sqft.

4634 S Fraser Court E is a 3-bedroom, 2-bath single-family home for sale in Aurora CO 80015. Listed on Prevu for 32 days at $324,000. This includes a recent price decrease of $10,000. This property features 1,307 square feet of living space, located in Shenandoah. The median listing price for single-family homes in this area is $427,500. Nearby schools include Sagebrush Elementary School, Laredo Middle School, and Smoky Hill High School. Property amenities include private outdoor space, dishwasher, pets allowed, air conditioning, parking, and washer/dryer. View other single-family home listings in Aurora.

The content relating to real estate for sale in this Web site comes in part from the Internet Data eXchange ("IDX") program of METROLIST, INC., DBA RECOLORADO® Real estate listings held by brokers other than Prevu are marked with the IDX Logo. This information is being provided for the consumers' personal, non-commercial use and may not be used for any other purpose. All information subject to change and should be independently verified.

Full MLS Disclaimers

Rebate estimate is indicative only and based on listing price and estimated buyer's agent commission paid by owner, if applicable. Final rebates are subject to Terms of Use and may vary due to final negotiated transaction terms.