Prevu by reAlpha
BuySellBlogBrowse Listings

4633 W 30th AvenueDenver, CO 80212

For Sale

$950,000

Smart Buyer Rebate $9,500

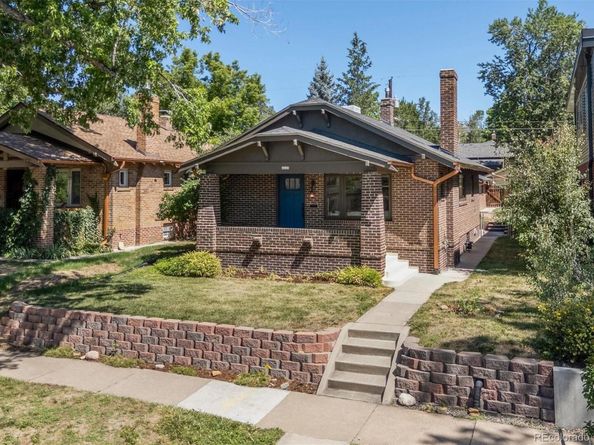
Imagine starting your morning with coffee on the inviting covered front porch as the quiet, tree-lined street comes to life. In the evening, take a leisurely stroll around Sloan's Lake for sunset views, meet friends at neighborhood restaurants, or enjoy the vibrant energy of one of Denver's most walkable communities. Beautifully reimagined by Gold Design Studio, this residence blends timeless elegance with effortless everyday living. Sunlight pours through the open floor plan, illuminating new wood floors and creating warm, welcoming spaces designed for gathering, entertaining, and making memories. At the heart of the home, the chef's kitchen is both stunning and functional, featuring Taj Mahal quartzite countertops and premium stainless steel KitchenAid appliances. Spa-inspired bathrooms wrapped in exquisite marble offer a peaceful retreat at the end of the day, while the finished basement provides flexible space for movie nights, a home office, fitness studio, or guest accommodations. Step outside to a private, fenced backyard where summer barbecues become part of your daily routine. This is more than a beautifully updated home—it's a lifestyle defined by walkability, connection, and the simple luxury of having parks, locally owned restaurants, cafés, and the beauty of Sloan's Lake just blocks away.


Listed by Myles Goldman

·

License #035651

·

Your Castle Real Estate Inc

·

303-619-5983

Last updated July 31, 2026

·

Source: REcolorado #2545943

Listing Facts

  • TypeSingle-family
  • NeighborhoodWest Highland
  • Bedrooms3
  • Bathrooms2
  • Days on Prevu16
  • Taxes$4,073/year
  • Size1,900 sqft
  • Price per sqft$500

Amenities

  • Dishwasher
  • Private Outdoor Space
  • Air Conditioning
  • Parking

Location

Mortgage Calculator

Listing History

07/16/2026
Listed by Your Castle Real Estate Inc
$950,000

Property Details for 4633 W 30th Avenue

Exterior

Construction

  • Property Condition: Updated/Remodeled
  • Roof: Composition
  • Structure Type: House
  • Window Features: Storm Window(s)
  • Year Built: 1925
  • Architectural Style: Bungalow
  • Construction Materials: Brick, Concrete
  • Exterior Features: Private Yard, Rain Gutters

Features

  • Direction Faces: South
  • Fencing: Full
  • Patio And Porch Features: Front Porch, Patio
  • Road Frontage Type: Public

Measurements

  • Building Area Total: 1,900
  • Lot Features: Landscaped, Level, Sprinklers In Front, Sprinklers In Rear
  • Lot Size Acres: 0.11
  • Lot Size Area: 4,720
  • Lot Size Square Feet: 4,720
  • Lot Size Units: Square Feet

Financial

Taxes

  • Parcel Number: 2303-07-019
  • Tax Annual Amount: $4,073.00
  • Tax Year: 2024

Interior

Features

  • Appliances: Dishwasher, Gas Water Heater, Microwave, Oven, Refrigerator
  • Fireplace Features: Living Room
  • Fireplaces Total: 1
  • Flooring: Tile, Wood
  • Interior Features: Open Floorplan, Stone Counters, Walk-In Closet(s)

Measurements

  • Living Area: 1,900

Rooms

  • Basement: Finished, Full
  • Has Basement: Yes
  • Bathrooms Full: 1
  • Bathrooms Three Quarter: 1
  • Bathrooms Total Integer: 2
  • Bedrooms Total: 3
  • Main Level Bathrooms: 1
  • Main Level Bedrooms: 2

Other

General

  • Exclusions: Staging Furniture and Accessories.

Location

  • Subdivision Name: West Highland

Parking

Parking

  • Garage Spaces: 1
  • Parking Total: 1

Schools

Elementary School

  • Elementary School: Edison
  • Elementary School District: Denver 1

High School

  • High School: North
  • High School District: Denver 1

Middle or Junior School

  • Middle Or Junior School: Skinner
  • Middle Or Junior School District: Denver 1

Utilities

Equipment

  • Cooling: Central Air
  • Electric: 220 Volts
  • Heating: Forced Air
  • Laundry Features: In Unit
  • Sewer: Public Sewer
  • Utilities: Electricity Connected, Natural Gas Connected
  • Water Source: Public

Frequently Asked Questions

How many bedrooms and bathrooms does this single-family home have?

There are 3 bedrooms and 2 bathrooms in this single-family home at 4633 W 30th Avenue.

What schools are nearby to 4633 W 30th Avenue?

Nearby schools include the Edison Elementary School, Skinner Middle School, and North High School.

Does this single-family home have parking?

Yes, there is 1 parking space available for 4633 W 30th Avenue.

What are the annual taxes for 4633 W 30th Avenue?

Annual taxes for this single-family home are estimated at $4,073.

How does 4633 W 30th Avenue compare to other single-family homes in West Highland?

This single-family home is listed 4% above the average price for single-family homes in West Highland and has been on the market for 51 less days than the typical home in this area.

What is the square footage on this single-family home?

According to the MLS, this listing is 1,900 sqft.

4633 W 30th Avenue is a 3-bedroom, 2-bath single-family home for sale in Denver CO 80212. Listed on Prevu for 16 days at $950,000. This residence features 1,900 square feet of living space, located in West Highland. The median listing price for single-family homes in this area is $685,000. Nearby schools include Edison Elementary School, Skinner Middle School, and North High School. The home offers private outdoor space, dishwasher, air conditioning, and parking. Explore more single-family home listings in Denver.

The content relating to real estate for sale in this Web site comes in part from the Internet Data eXchange ("IDX") program of METROLIST, INC., DBA RECOLORADO® Real estate listings held by brokers other than Prevu are marked with the IDX Logo. This information is being provided for the consumers' personal, non-commercial use and may not be used for any other purpose. All information subject to change and should be independently verified.

Full MLS Disclaimers

Rebate estimate is indicative only and based on listing price and estimated buyer's agent commission paid by owner, if applicable. Final rebates are subject to Terms of Use and may vary due to final negotiated transaction terms.