Prevu by reAlpha
BuySellBlogBrowse Listings

4632 E Weaver PlaceCentennial, CO 80121

Coming Soon

$535,000

Smart Buyer Rebate $5,350

The suburban homestead you've been looking for!

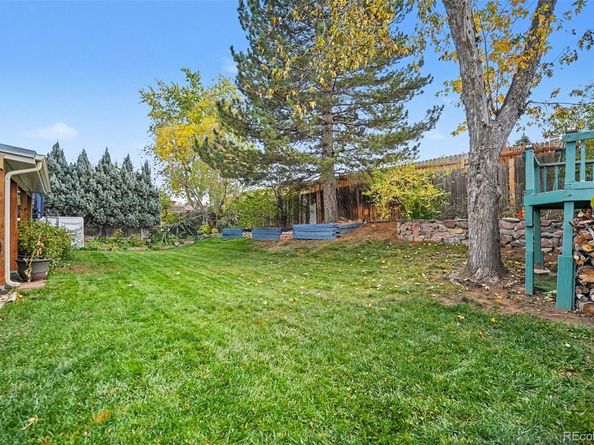
Picture this: you wake up, brew your morning coffee at your very own coffee bar, and step onto the expanded, fully covered back patio, where your happy chickens greet you with a cluck of good morning. With no HOA, you never have to ask anyone’s permission to enjoy your own fresh eggs. Grow your own vegetables in the established gardens and turn the grapevines into homemade jam. At the end of the day, the hot tub is ready for a soak, even when there’s snow on the ground.

When it’s too cold to head outside, curl up with a good book by the gas fireplace in the living room. The oversized window floods the space with natural light, so you may not need a lamp all day. Upstairs, the primary suite is so big it used to be two bedrooms. Now it’s a jacuzzi tub, a double vanity, a custom closet, a sunny corner just begging to be your office, and has a large private deck. Honestly, you might never come downstairs.

The tri-level layout gives everyone their own space. Two bedrooms and a bathroom share their own level, and downstairs, the basement adds another bedroom, a large laundry room, and tons of storage space, so there’s a place for everything.

Ridgeview Hills North is one of Centennial’s most sought-after neighborhoods, with miles of trails, mature trees, and easy access to public transportation, downtown, and Castle Rock, plus nearby elementary and middle schools.

This 4-bedroom, 3-bath, 1,658 sq ft home also has a huge, attached garage. Have a boat, RV, or just need an extra parking spot? There’s room right next to the garage.

Chickens negotiable.

Listed by Jessica Mackey

·

License #55054756

·

West and Main Homes Inc

·

720-515-2384

Last updated October 30, 2026

·

Source: REColorado #2506168

Listing Facts

  • TypeSingle-family
  • NeighborhoodCentennial
  • Bedrooms4
  • Bathrooms2
  • Taxes$4,033/year
  • Size1,658 sqft
  • Price per sqft$323

Amenities

  • Dishwasher
  • Private Outdoor Space
  • Washer/Dryer
  • Parking

Location

Mortgage Calculator

Property Details for 4632 E Weaver Place

Exterior

Construction

  • Roof: Composition
  • Structure Type: House
  • Window Features: Double Pane Windows
  • Year Built: 1972
  • Construction Materials: Frame
  • Exterior Features: Balcony, Garden

Features

  • Patio And Porch Features: Covered, Patio

Measurements

  • Building Area Total: 1,694
  • Lot Features: Irrigated, Level, Many Trees
  • Lot Size Acres: 0.16
  • Lot Size Area: 7,114
  • Lot Size Square Feet: 7,114
  • Lot Size Units: Square Feet

Financial

Taxes

  • Parcel Number: 031799201
  • Tax Annual Amount: $4,033.00
  • Tax Year: 2025

Interior

Features

  • Appliances: Dishwasher, Disposal, Double Oven, Dryer, Microwave, Range, Refrigerator, Washer
  • Fireplace Features: Gas, Living Room
  • Fireplaces Total: 1
  • Flooring: Vinyl
  • Interior Features: Built-in Features, Ceiling Fan(s), Eat-in Kitchen, Pantry, Primary Suite, Smoke Free, Hot Tub, Walk-In Closet(s)

Measurements

  • Living Area: 1,658

Rooms

  • Basement: Finished
  • Has Basement: Yes
  • Bathrooms Full: 2
  • Bathrooms Total Integer: 2
  • Bedrooms Total: 4

Other

General

  • Exclusions: Refrigerator in the garage, gun safe in the basement

Location

  • Subdivision Name: Ridgeview Hills North

Parking

Parking

  • Attached Garage: Yes
  • Garage Spaces: 2
  • Parking Features: Concrete, Exterior Access Door
  • Parking Total: 2

Schools

Elementary School

  • Elementary School: Lois Lenski
  • Elementary School District: Littleton 6

High School

  • High School: Littleton
  • High School District: Littleton 6

Middle or Junior School

  • Middle Or Junior School: Newton
  • Middle Or Junior School District: Littleton 6

Utilities

Equipment

  • Cooling: Evaporative Cooling
  • Heating: Forced Air
  • Laundry Features: In Unit
  • Sewer: Community Sewer
  • Water Source: Public

Frequently Asked Questions

How many bedrooms and bathrooms does this single-family home have?

There are 4 bedrooms and 2 bathrooms in this single-family home at 4632 E Weaver Place.

What schools are nearby to 4632 E Weaver Place?

Nearby schools include the Lois Lenski Elementary School, Newton Middle School, and Littleton High School.

Does this single-family home have parking?

Yes, there are 2 parking spaces available for 4632 E Weaver Place.

What are the annual taxes for 4632 E Weaver Place?

Annual taxes for this single-family home are estimated at $4,033.

How does 4632 E Weaver Place compare to other single-family homes in Centennial?

This single-family home is listed 32% below the average price for single-family homes in Centennial and has been on the market for 75 less days than the typical home in this area.

What is the square footage on this single-family home?

According to the MLS, this listing is 1,658 sqft.

4632 E Weaver Place is a 4-bedroom, 2-bath single-family home for sale in Centennial CO 80121. This property features 1,658 square feet of living space, located in Centennial. The median listing price for single-family homes in this area is $599,000. Nearby schools include Lois Lenski Elementary School, Newton Middle School, and Littleton High School. Property amenities include private outdoor space, dishwasher, parking, and washer/dryer. View other single-family home listings in Colorado.

The content relating to real estate for sale in this Web site comes in part from the Internet Data eXchange ("IDX") program of METROLIST, INC., DBA RECOLORADO® Real estate listings held by brokers other than Prevu are marked with the IDX Logo. This information is being provided for the consumers' personal, non-commercial use and may not be used for any other purpose. All information subject to change and should be independently verified.

Full MLS Disclaimers

Rebate estimate is indicative only and based on listing price and estimated buyer's agent commission paid by owner, if applicable. Final rebates are subject to Terms of Use and may vary due to final negotiated transaction terms.