

Prevu by reAlpha
BuySellBlogBrowse Listings

4631 Tumbleweed DriveBrighton, CO 80601

For Sale

$585,000

Smart Buyer Rebate $5,850

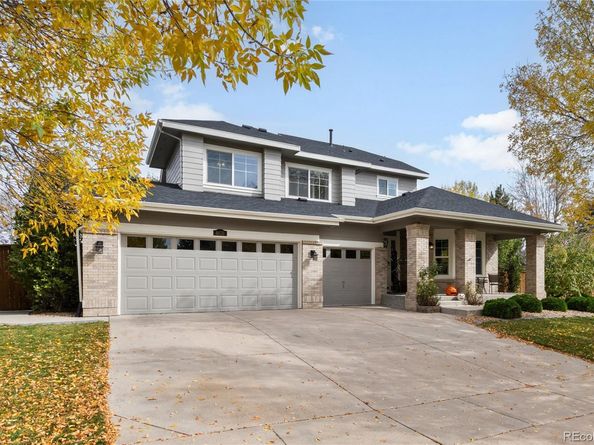
Welcome to this beautiful, expansive home tucked away on a quiet street, offering an incredible combination of space, comfort, and architectural charm! From the moment you arrive, you’ll appreciate the gorgeous curb appeal, mature trees, and inviting covered front porch—the perfect place to enjoy your morning coffee or visit with neighbors as they stroll by.
Soaring ceilings, oversized windows, and an abundance of natural light create an open, airy atmosphere while showcasing beautiful views of the surrounding trees. The massive living room serves as the heart of the home, offering a spectacular gathering space, while the oversized dining room features a stunning stone accent wall that adds warmth, character, and architectural interest.
The spacious gourmet kitchen offers plenty of room for cooking, gathering, and entertaining, seamlessly connecting to the home’s generous living spaces. A main-level bedroom with an adjacent full bathroom provides wonderful flexibility for guests, multigenerational living, or a private home office.
Upstairs, the thoughtfully designed floor plan creates the feeling of several distinct wings, providing exceptional privacy and separation. The luxurious primary retreat feels like its own private apartment, tucked away from the rest of the home and overlooking the impressive living room below. It’s truly a peaceful escape within an already extraordinary home!
Outdoor living is equally impressive! Situated on a generous lot of over a quarter acre, the property features a huge backyard deck surrounded by beautiful mature trees, creating an incredible setting for summer barbecues, outdoor dining, and entertaining family and friends. Two expansive grassy areas offer plenty of room for recreation, pets, or simply enjoying Colorado’s beautiful weather. The unfinished basement boasts exceptionally tall ceilings and incredible potential to create additional bedrooms, recreation areas, a home theater, gym, or whatever your imagination desires!

Listed by Kimberly Keenan

·

License #039654

·

Keenan Real Estate

·

303-564-6988

Listed by William Keenan

·

License #050381

·

Keenan Real Estate

Last updated October 23, 2026

·

Source: REColorado #2571078

Listing Facts

  • TypeSingle-family
  • NeighborhoodPreserve
  • Bedrooms4
  • Bathrooms3
  • Days on Prevu8
  • HOA/Maint. Fees$125/quarter
  • Taxes$6,937/year
  • Size2,572 sqft
  • Price per sqft$227

Amenities

  • Dishwasher
  • Air Conditioning
  • Parking

Location

Mortgage Calculator

Listing History

10/23/2026
Listed by Keenan Real Estate
$585,000
  1. 10/23/2026$585,000
    Listed by Keenan Real Estate

Property Details for 4631 Tumbleweed Drive

Association

Fees

  • Association Fee: $125.00 Quarterly

General

  • Association Name: Brighton East Farms HOA

Exterior

Construction

  • Roof: Composition
  • Structure Type: House
  • Window Features: Triple Pane Windows
  • Year Built: 2006
  • Construction Materials: Frame

Features

  • Fencing: Full

Measurements

  • Building Area Total: 4,060
  • Lot Features: Landscaped, Many Trees, Sprinklers In Front, Sprinklers In Rear
  • Lot Size Acres: 0.28
  • Lot Size Area: 0
  • Lot Size Square Feet: 12,196
  • Lot Size Units: Acres

Financial

Taxes

  • Parcel Number: R0167364
  • Tax Annual Amount: $6,937.00
  • Tax Year: 2025

Interior

Features

  • Appliances: Dishwasher, Disposal, Double Oven, Gas Water Heater, Humidifier, Microwave, Range, Refrigerator, Self Cleaning Oven
  • Fireplaces Total: 1
  • Flooring: Carpet, Tile, Vinyl
  • Interior Features: Built-in Features, Ceiling Fan(s), Eat-in Kitchen, Five Piece Bath, Granite Counters, High Ceilings, Kitchen Island, Pantry, Primary Suite, Smart Thermostat

Measurements

  • Living Area: 2,572

Rooms

  • Basement: Unfinished
  • Has Basement: Yes
  • Bathrooms Full: 3
  • Bathrooms Total Integer: 3
  • Bedrooms Total: 4
  • Main Level Bathrooms: 1
  • Main Level Bedrooms: 1

Other

General

  • Exclusions: Personal property. Refrigerator in the garage. Tesla charger. Washer and dryers.

Location

  • Subdivision Name: Brighton East Farms

Parking

Parking

  • Attached Garage: Yes
  • Garage Spaces: 3
  • Parking Total: 3

Schools

Elementary School

  • Elementary School: Padilla
  • Elementary School District: School District 27-J

High School

  • High School: Brighton
  • High School District: School District 27-J

Middle or Junior School

  • Middle Or Junior School: Overland Trail
  • Middle Or Junior School District: School District 27-J

Utilities

Equipment

  • Cooling: Central Air
  • Heating: Forced Air
  • Sewer: Public Sewer

Frequently Asked Questions

How many bedrooms and bathrooms does this single-family home have?

There are 4 bedrooms and 3 bathrooms in this single-family home at 4631 Tumbleweed Drive.

What schools are nearby to 4631 Tumbleweed Drive?

Nearby schools include the Padilla Elementary School, Overland Trail Middle School, and Brighton High School.

Does this single-family home have parking?

Yes, there are 3 parking spaces available for 4631 Tumbleweed Drive.

What are the annual taxes for 4631 Tumbleweed Drive?

Annual taxes for this single-family home are estimated at $6,937.

How does 4631 Tumbleweed Drive compare to other single-family homes in Preserve?

This single-family home is listed 82% below the average price for single-family homes in Preserve and has been on the market for 36 less days than the typical home in this area.

What building or home owners association is the single-family home part of?

This single-family home is part of the Brighton East Farms HOA home owners association.

What is the square footage on this single-family home?

According to the MLS, this listing is 2,572 sqft.

4631 Tumbleweed Drive is a 4-bedroom, 3-bath single-family home for sale in Brighton CO 80601. Available on Prevu for 8 days at $585,000. This property features 2,572 square feet of living space, located in Preserve. The median listing price for single-family homes in this area is $2,650,000. Nearby schools include Padilla Elementary School, Overland Trail Middle School, and Brighton High School. The home offers dishwasher, air conditioning, and parking. Browse more single-family home listings in Greenwood Village.

The content relating to real estate for sale in this Web site comes in part from the Internet Data eXchange ("IDX") program of METROLIST, INC., DBA RECOLORADO® Real estate listings held by brokers other than Prevu are marked with the IDX Logo. This information is being provided for the consumers' personal, non-commercial use and may not be used for any other purpose. All information subject to change and should be independently verified.

Full MLS Disclaimers

Rebate estimate is indicative only and based on listing price and estimated buyer's agent commission paid by owner, if applicable. Final rebates are subject to Terms of Use and may vary due to final negotiated transaction terms.