

Prevu by reAlpha
BuySellBlogBrowse Listings

4631 Junius Street Dallas, Texas 75246

For Sale

$1,200,000

Smart Buyer Rebate $12,000

New construction · 4 bed · 4 full bath · 1 half bath · 3,055 sq ft · Detached garage + 648 sq ft bonus space · Open House Nov 4, 11AM–2PM.

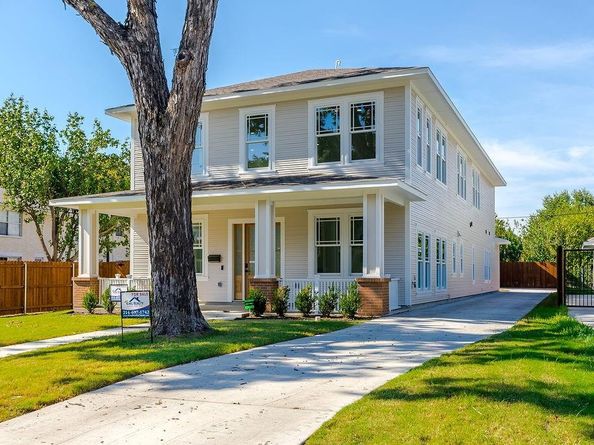
Built from the ground up inside Dallas’ Peak’s Suburban Addition Historic Conservation District, 4631 Junius delivers Craftsman curb appeal and a fully designer interior; without the compromise. Wide-plank white oak engineered hardwood flows throughout the main level, anchoring a dramatic two-story great room with soaring clerestory wood frame windows and a gas fireplace that you’ll want to gather around every evening. Exterior is pine lumber wood siding.

The chef’s kitchen earns every bit of that title: Calacatta Verona quartz waterfall island with full-height backsplash, two-tone slim shaker cabinetry, Samsung stainless appliance package, professional vent hood vented to exterior, undercabinet lighting, and gold capsule pendant fixtures. Open to the dining area and covered rear patio; it’s a natural flow for everything from weeknight dinners to weekend entertaining.

The primary suite is a true retreat. Spa-caliber bath with a freestanding soaking tub, frameless walk-in shower, fluted tile accent wall, dual vanity, and Delta Trinsic brushed gold fixtures throughout. Two full laundry rooms (one up, one down). Private study. 4 full baths plus powder room.

Efficiency is built in from the foundation up: 5-ton 2-zone HVAC (16 SEER · 95% AFUE), tankless water heater, spray foam insulation, NFRC-certified windows, dual weatherstripping, Energy Code Green Certified, and built-in Taexx pest control. Detached 2-car garage topped with 648 sq ft of finished, climate-controlled bonus space: use it as a home office, creative studio, or private living room.

Front and back yards with full sprinkler system and cedar privacy fencing. Minutes to Downtown Dallas, Baylor Scott & White Medical Center, Buckner Park, Lower Greenville, Henderson Ave, White Rock Lake, and Lakewood. Built to last. Built to impress. Welcome home.

Listed by Shawna King

·

King Realty, LLC

·

214-697-1742

Last updated October 31, 2026

·

Source: NTREIS #21421595

Listing Facts

  • TypeSingle-family
  • NeighborhoodPeak's Addition
  • Bedrooms4
  • Bathrooms5
  • Days on Prevu4
  • Size3,828 sqft
  • Price per sqft$313

Amenities

  • Dishwasher
  • Private Outdoor Space
  • Pets Allowed
  • Air Conditioning
  • Parking

Location

Mortgage Calculator

Listing History

10/27/2026
Listed by King Realty, LLC
$1,200,000
  1. 10/27/2026$1,200,000
    Listed by King Realty, LLC

Property Details for 4631 Junius Street

Association

Amenities

  • Community Features: Curbs, Park, Sidewalks

Exterior

Construction

  • Roof: Composition
  • Year Built: 2026
  • Year Built Details: New Construction - Complete
  • Architectural Style: Craftsman
  • Construction Materials: Brick, Cedar, Siding, Wood
  • Exterior Features: Balcony, Covered Patio/Porch, Lighting, Private Entrance, Private Yard

Features

  • Fencing: Back Yard, Fenced, Privacy, Wood
  • Other Structures: Garage(s), Separate Entry Quarters
  • Patio And Porch Features: Covered, Front Porch, Patio, Rear Porch

Measurements

  • Lot Features: Few Trees, Interior Lot, Landscaped, Lrg. Backyard Grass, Many Trees, Sprinkler System, Subdivision
  • Lot Size Acres: 0.25
  • Lot Size Area: 0
  • Lot Size Square Feet: 10,977
  • Lot Size Units: Acres

Financial

Taxes

  • Parcel Number: 000771000A0010000

Interior

Features

  • Appliances: Built-in Gas Range, Dishwasher, Disposal, Gas Cooktop, Gas Water Heater, Microwave, Convection Oven, Double Oven, Plumbed For Gas In Kitchen, Tankless Water Heater, Vented Exhaust Fan, Warming Drawer
  • Fireplace Features: Decorative, Family Room, Gas, Living Room
  • Fireplaces Total: 1
  • Flooring: Ceramic Tile, Tile, Wood
  • Interior Features: Built-in Features, Decorative Lighting, Double Vanity, Eat-in Kitchen, Kitchen Island, Loft, Open Floorplan, Vaulted Ceiling(s), Walk-In Closet(s)

Measurements

  • Living Area: 3,828

Rooms

  • Bathrooms Full: 4
  • Bathrooms Half: 1
  • Bathrooms Total Integer: 5
  • Bedrooms Total: 4

Other

Environmental

  • Green Energy Efficient: 12 inch+ Attic Insulation,Appliances,Construction,Doors,HVAC,Insulation,Lighting,Thermostat,Waterheater,Windows

Location

  • Subdivision Name: Junius Prairie Add
  • Tax Block: A/771
  • Tax Lot: 1

Parking

Parking

  • Garage Spaces: 2
  • Garage: Yes
  • Parking Features: Driveway, Garage, Garage Door Opener, Garage Faces Rear, Garage Single Door, Oversized, Private, Storage

Schools

Elementary School

  • Elementary School: Zaragoza

Utilities

Equipment

  • Cooling: Attic Fan, Ceiling Fan(s), Central Air, Electric, ENERGY STAR Qualified Equipment, Zoned
  • Heating: Central, ENERGY STAR Qualified Equipment, Natural Gas, Zoned
  • Laundry Features: Electric Dryer Hookup, Utility Room, Full Size W/D Area, Dryer Hookup, Washer Hookup
  • Utilities: City Sewer, City Water, Curbs, Individual Gas Meter, Individual Water Meter, Natural Gas Available, Sidewalk

Frequently Asked Questions

How many bedrooms and bathrooms does this single-family home have?

There are 4 bedrooms and 5 bathrooms in this single-family home at 4631 Junius Street .

What schools are nearby to 4631 Junius Street ?

Nearby schools include the Zaragoza Elementary School.

Does this single-family home have parking?

Yes, there are 2 parking spaces available for 4631 Junius Street .

How does 4631 Junius Street compare to other single-family homes in Peak's Addition?

This single-family home is listed 78% above the average price for single-family homes in Peak's Addition and has been on the market for 110 less days than the typical home in this area.

What is the square footage on this single-family home?

According to the MLS, this listing is 3,828 sqft.

4631 Junius Street is a 4-bedroom, 5-bath single-family home for sale in Dallas Texas 75246. On Prevu for 4 days at $1,200,000. This property features 3,828 square feet of living space, located in Peak's Addition. The median listing price for single-family homes in this area is $695,000. Nearby schools include Zaragoza Elementary School. The home offers private outdoor space, dishwasher, pets allowed, air conditioning, and parking. View other single-family home listings in Dallas.

Based on information from NTREIS and/or other sources. All data, including all measurements and calculations of area, is obtained from various sources and has not been, and will not be, verified by Prevu or the MLS. Information is provided exclusively for consumer's personal, non-commercial use and may not be used for any purpose other than to identify prospective properties consumer may be interested in purchasing.

Full MLS Disclaimers

Rebate estimate is indicative only and based on listing price and estimated buyer's agent commission paid by owner, if applicable. Final rebates are subject to Terms of Use and may vary due to final negotiated transaction terms.