Prevu by reAlpha
BuySellBlogBrowse Listings

4627 Logsdon Drive 51Annandale, VA 22003

For Sale

$350,000

Smart Buyer Rebate $3,500

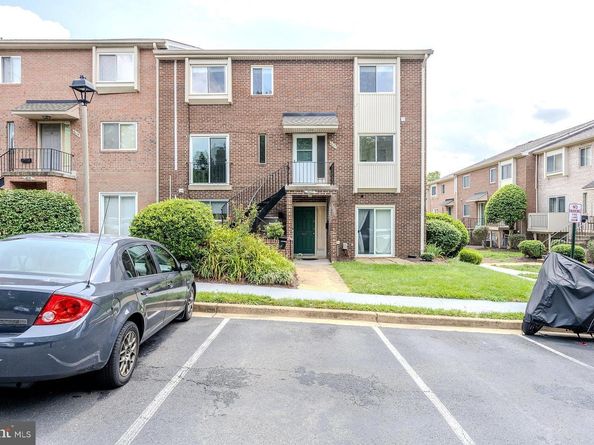
Exceptional value inside the Beltway! This brick end-unit, two-level townhouse-style condo in Terrace Townhouses of Annandale offers 1,400 square feet, three bedrooms and two full bathrooms at an attractive price point. The spacious Model C floor plan features warm laminate wood plank flooring throughout the living area and primary bedroom, tile flooring in the entryway, kitchen, breakfast area and laundry area, custom blinds and a convenient full sized stackable front-loading washer and dryer. A light filled foyer welcomes you and ushers you into the living room where sliding glass doors fill the space with natural light illuminating gleaming plank flooring, soft neutral paint and crisp crown molding. The adjoining dining area is accented by a chandelier, while the open layout is ideal for entertaining and everyday living alike. The kitchen features granite countertops, white cabinetry, quality appliances, and a sun filled breakfast area that is perfect for daily dining. Upstairs the primary suite boasts warm plank flooring and a private updated bath, while two additional bedrooms share the updated hall bath. Recent improvements include a new dishwasher in 2025, the exterior HVAC unit replaced in 2026 and the interior HVAC unit replaced in 2019. The windows were replaced in 2012, and the condominium association replaced the roof around 2020 or 2021. A countertop microwave and ladder for attic access also convey. One assigned parking space is included, (#228, located directly in front of the unit), and additional unassigned parking is available. Terrace Townhouses offers an outdoor pool, playgrounds and walking and biking paths. Enjoy a convenient Annandale location close to grocery stores, everyday shopping, restaurants and services, with quick access to I-495, Route 236 and Columbia Pike for travel to Washington, D.C., the Pentagon, Tysons and throughout Northern Virginia. With its end-unit setting, generous square footage and three-bedroom layout, this home presents an outstanding opportunity for buyers seeking space, convenience and value inside the Beltway!


Listed by Jennifer D Young

·

Keller Williams Realty

·

7039565128

Last updated July 26, 2026

·

Source: BrightMLS #VAFX2330536

Listing Facts

  • TypeCondo
  • NeighborhoodAnnandale
  • Bedrooms3
  • Bathrooms2
  • Days on Prevu9
  • HOA/Maint. Fees$474/month
  • Taxes$4,204/year
  • Size1,400 sqft
  • Price per sqft$250

Amenities

  • Dishwasher
  • Pool - Outdoor

Location

Mortgage Calculator

Listing History

07/23/2026
Listed by Keller Williams Realty
$350,000

Property Details for 4627 Logsdon Drive 51

Association

Amenities

  • Association Amenities: Common Grounds, Meeting Room, Pool - Outdoor, Tot Lots/Playground, Jog/Walk Path
  • Pets Allowed: Cats OK,Dogs OK

Fees

  • Association Fee 2: $474.00 Monthly
  • Association Fee Includes: Common Area Maintenance, Ext Bldg Maint, Management, Pool(s), Recreation Facility, Reserve Funds, Sewer, Snow Removal, Trash, Water

Exterior

Construction

  • New Construction: No
  • Property Condition: Excellent
  • Window Features: Casement, Replacement, Insulated
  • Year Built: 1972
  • Architectural Style: Colonial
  • Building Name: TERRACE TOWNHOUSES OF AN
  • Construction Materials: Brick
  • Exterior Features: Exterior Lighting, Sidewalks, Street Lights

Features

  • Other Structures: Above Grade, Below Grade
  • View: Trees/Woods
  • Waterfront: No

Measurements

  • Lot Features: Landscaping

Financial

Taxes

  • Tax Annual Amount: $4,204.00
  • Tax Year: 2025

Interior

Features

  • Appliances: Dishwasher, Disposal, Dryer - Front Loading, Exhaust Fan, Microwave, Oven/Range - Electric, Range Hood, Refrigerator, Washer - Front Loading
  • Fireplace: No
  • Flooring: Carpet, Ceramic Tile, Laminate Plank
  • Interior Features: Attic, Bathroom - Tub Shower, Breakfast Area, Carpet, Ceiling Fan(s), Crown Moldings, Dining Area, Family Room Off Kitchen, Floor Plan - Open, Kitchen - Eat-In, Kitchen - Table Space, Primary Bath(s), Upgraded Countertops

Measurements

  • Living Area: 1,400
  • Living Area Source: Assessor

Rooms

  • Has Basement: No
  • Bathrooms Full: 2
  • Bathrooms Total Integer: 2
  • Bedrooms Total: 3

Other

General

  • Senior Community: No

Location

  • Subdivision Name: TERRACE TOWNHOUSES OF ANNANDALE

Parking

Parking

  • Garage: No
  • Parking Features: Assigned

Schools

Elementary School

  • Elementary School: COLUMBIA

High School

  • High School: ANNANDALE

Middle or Junior School

  • Middle Or Junior School: HOLMES

Utilities

Equipment

  • Cooling: Ceiling Fan(s), Central A/C
  • Heating: Forced Air
  • Has Heating: Yes
  • Sewer: Public Sewer
  • Water Source: Public

Frequently Asked Questions

How many bedrooms and bathrooms does this condo have?

There are 3 bedrooms and 2 bathrooms in this condo at 4627 Logsdon Drive 51.

What schools are nearby to 4627 Logsdon Drive 51?

Nearby schools include the COLUMBIA Elementary School, HOLMES Middle School, and ANNANDALE High School.

What are the annual taxes for 4627 Logsdon Drive 51?

Annual taxes for this condo are estimated at $4,204.

How does 4627 Logsdon Drive 51 compare to other condos in Annandale?

This condo is listed 10% below the average price for condos in Annandale and has been on the market for 36 less days than the typical home in this area.

What building or home owners association is the condo part of?

This condo is in the TERRACE TOWNHOUSES OF AN building.

What is the square footage on this condo?

According to the MLS, this listing is 1,400 sqft.

4627 Logsdon Drive 51 is a 3-bedroom, 2-bath condo for sale in ANNANDALE VA 22003. Listed on Prevu for 9 days at $350,000. This residence features 1,400 square feet of living space, located in Annandale. The median listing price for condos in this area is $869,000. Nearby schools include COLUMBIA Elementary School, HOLMES Middle School, and ANNANDALE High School. The home offers dishwasher and pool - outdoor. Explore more condo listings in Fairfax County.

The data relating to real estate for sale on this website appears in part through the BRIGHT Internet Data Exchange program, a voluntary cooperative exchange of property listing data between licensed real estate brokerage firms in which participates, and is provided by BRIGHT through a licensing agreement. The information provided by this website is for the personal, non-commercial use of consumers and may not be used for any purpose other than to identify prospective properties consumers may be interested in purchasing. Copyright BRIGHT, All Rights Reserved.

Full MLS Disclaimers

Rebate estimate is indicative only and based on listing price and estimated buyer's agent commission paid by owner, if applicable. Final rebates are subject to Terms of Use and may vary due to final negotiated transaction terms.