

Prevu by reAlpha
BuySellBlogBrowse Listings

4624 Hoffman DRAustin, TX 78749

For Sale

$599,900

Smart Buyer Rebate $5,999

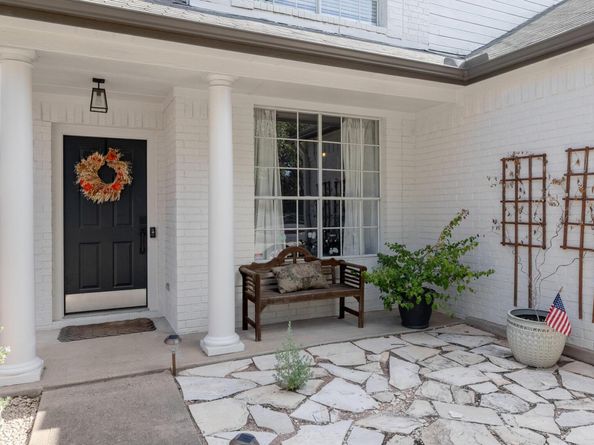
Beautifully renovated 2-story home in sought-after Sendera, zoned to Bowie High School. 3 bedrooms, 2½ baths, 2 living areas, 2-story. Painted brick exterior, tiled flooring on first floor, formal dining/office, canned lighting, fireplace (2022), open living room to kitchen and sunroom which has walls of windows, luxury vinyl flooring, and incredible backyard views; kitchen has granite counters, updated tile backsplash, island seating, stainless steel appliances, large pantry and laundry combo; guest half bath downstairs. Second floor includes luxury vinyl flooring throughout, large primary suite: ensuite bath, walk-in shower, two closets; living area/playroom with abundant natural light, full bath with granite vanity, bedrooms 2 & 3 are spacious with large closets (bonus: murphy bed in upstairs office conveys); backyard oasis with wood fence for total privacy, concrete patio perfect for entertaining, a cozy fire pit for cool nights, rock-bed landscaping, and a sprawling mature oak tree casting shade all afternoon; 2-car attached garage with drop-down storage. The Sendera Community, located near MoPac/Slaughter Ln, shopping and dining, includes a neighborhood pool, clubhouse, playground, picnic areas, and access to Violet Crown Trails. A great neighborhood if you're looking for a family friendly, established neighborhood with mature trees and sidewalks.

Listed by Jimmy Gilmore

·

License #437458

·

Jimmy Gilmore & Co

·

(512) 657-8671

Last updated September 15, 2026

·

Source: ACTRIS #3741075

Listing Facts

  • TypeSingle-family
  • NeighborhoodBrodie Lane
  • Bedrooms3
  • Bathrooms3
  • Days on Prevu3
  • HOA/Maint. Fees$51/month
  • Taxes$10,037.42/year
  • Size2,195 sqft
  • Price per sqft$273

Amenities

  • Dishwasher
  • Private Outdoor Space
  • Air Conditioning
  • Parking
  • Swimming Pool

Location

Mortgage Calculator

Listing History

09/12/2026
Listed by Jimmy Gilmore & Co
$599,900
  1. 09/12/2026$599,900
    Listed by Jimmy Gilmore & Co

Property Details for 4624 Hoffman DR

Association

Amenities

  • Community Features: Clubhouse, Common Grounds, Park, Picnic Area, Playground, Pool, Sidewalks, Street Lights

Fees

  • Association Fee: $51.00 Monthly
  • Association Fee Includes: Common Area Maintenance

General

  • Association Name: Sendera

Exterior

Construction

  • Property Condition: Resale
  • Roof: Composition
  • Window Features: Window Treatments
  • Year Built: 1997
  • Construction Materials: Masonry – Partial
  • Exterior Features: See Remarks, Private Yard

Features

  • Direction Faces: SW
  • Fencing: Fenced, Privacy
  • Patio And Porch Features: See Remarks, Covered, Front Porch, Patio

Measurements

  • Lot Features: Trees-Medium (20 Ft - 40 Ft)
  • Lot Size Acres: 0.15
  • Lot Size Area: 0
  • Lot Size Dimensions: 50,137
  • Lot Size Square Feet: 6,795

Financial

Taxes

  • Parcel Number: 04203402080000
  • Tax Annual Amount: $10,037.42
  • Tax Assessed Value: $490,471.00
  • Tax Year: 2026

Interior

Features

  • Appliances: Dishwasher, Disposal, Stainless Steel Appliance(s), Gas Water Heater
  • Fireplace Features: Living Room
  • Fireplaces Total: 1
  • Flooring: Carpet, Tile, Vinyl
  • Interior Features: See Remarks, Breakfast Bar, Ceiling Fan(s), Vaulted Ceiling(s), Granite Counters, Stone Counters, Entrance Foyer, Interior Steps, Kitchen Island, Multiple Dining Areas, Multiple Living Areas, Open Floorplan, Pantry, Recessed Lighting

Measurements

  • Living Area: 2,195
  • Living Area Source: Appraiser

Rooms

  • Bathrooms Full: 2
  • Bathrooms Half: 1
  • Bathrooms Total Integer: 3
  • Bedrooms Total: 3

Other

Location

  • Subdivision Name: Sendera Sec 15
  • Tax Block: B
  • Tax Lot: 15

Parking

Parking

  • Attached Garage: Yes
  • Covered Spaces: 2
  • Garage Spaces: 2
  • Garage: Yes
  • Parking Features: Attached, Concrete, Driveway, Garage
  • Parking Total: 4

Schools

Elementary School

  • Elementary School: Cowan
  • Elementary School District: Austin ISD

High School

  • High School: Bowie
  • High School District: Austin ISD

Middle or Junior School

  • Middle Or Junior School: Covington
  • Middle Or Junior School District: Austin ISD

Utilities

Equipment

  • Cooling: Ceiling Fan(s), Central Air
  • Heating: Central
  • Sewer: Public Sewer
  • Utilities: Electricity Available, Natural Gas Available
  • Water Source: Public

Frequently Asked Questions

How many bedrooms and bathrooms does this single-family home have?

There are 3 bedrooms and 3 bathrooms in this single-family home at 4624 Hoffman DR.

What schools are nearby to 4624 Hoffman DR?

Nearby schools include the Cowan Elementary School, Covington Middle School, and Bowie High School.

Does this single-family home have parking?

Yes, there are 2 parking spaces available for 4624 Hoffman DR.

What are the annual taxes for 4624 Hoffman DR?

Annual taxes for this single-family home are estimated at $10,037.

How does 4624 Hoffman DR compare to other single-family homes in Brodie Lane?

This single-family home is listed 14% above the average price for single-family homes in Brodie Lane and has been on the market for 50 less days than the typical home in this area.

What building or home owners association is the single-family home part of?

This single-family home is part of the Sendera home owners association.

What is the square footage on this single-family home?

According to the MLS, this listing is 2,195 sqft.

4624 Hoffman DR is a 3-bedroom, 3-bath single-family home for sale in Austin TX 78749. On Prevu for 3 days at $599,900. This property features 2,195 square feet of living space, located in Brodie Lane. The median listing price for single-family homes in this area is $502,500. Nearby schools include Cowan Elementary School, Covington Middle School, and Bowie High School. Property amenities include private outdoor space, dishwasher, air conditioning, parking, and swimming pool. Browse more single-family home listings in Austin.

Based on information from ACTRIS and/or other sources. All data, including all measurements and calculations of area, is obtained from various sources and has not been, and will not be, verified by Prevu or the MLS. Information is provided exclusively for consumer's personal, non-commercial use and may not be used for any purpose other than to identify prospective properties consumer may be interested in purchasing.

Full MLS Disclaimers

Rebate estimate is indicative only and based on listing price and estimated buyer's agent commission paid by owner, if applicable. Final rebates are subject to Terms of Use and may vary due to final negotiated transaction terms.