Prevu by reAlpha
BuySellBlogBrowse Listings

4621 Pine Street G210Philadelphia, PA 19143

For Sale

$435,000

Smart Buyer Rebate $4,350

Step into a rare opportunity at Garden Court Condominiums, where house-like proportions, abundant natural light, and remarkable original character create the foundation for a truly special home. Located in the heart of the sought-after Garden Court section of University City, this expansive four-bedroom, two-and-a-half-bath residence offers the gracious scale and traditional layout of a classic pre-war home, all on one level with the convenience of condominium living.

From the moment you enter, the home's original details make an impression. Hardwood floors, substantial moldings, deep window sills, and beautifully preserved millwork carry throughout. Just off the entry, a light-filled sitting room features a broad bay of windows and graceful arched alcove, creating a charming spot for reading, conversation, or a home office.

The expansive living room is anchored by an ornate decorative fireplace mantel surrounded by paneled millwork and built-in bookshelves. Glass-paned French doors, handsome trim, and wide openings between rooms add to the sense of graciousness and flow. Beyond, the generously proportioned formal dining room provides plenty of space for gathering and entertaining. A traditional butler's pantry connects the dining room to the kitchen, another wonderful reminder of the home's 1920s origins.

Three generously sized bedrooms occupy the main bedroom wing, along with excellent closet space and two full baths. The baths retain wonderful period details, including classic hex mosaic floors and distinctive leaded-glass windows with colorful stained-glass accents. One bedroom enjoys an en-suite bath, while the hall bath also offers direct access from another bedroom. A fourth, smaller bedroom located off the kitchen provides valuable flexibility as a guest room, home office, art studio, or other creative space.

The kitchen and baths present an opportunity for thoughtful updates while offering an increasingly rare collection of period details worth appreciating and, where desired, preserving. With its generous rooms, traditional separation of living and sleeping spaces, abundant windows, and everything located on a single level, the residence offers a combination of space and ease of living.

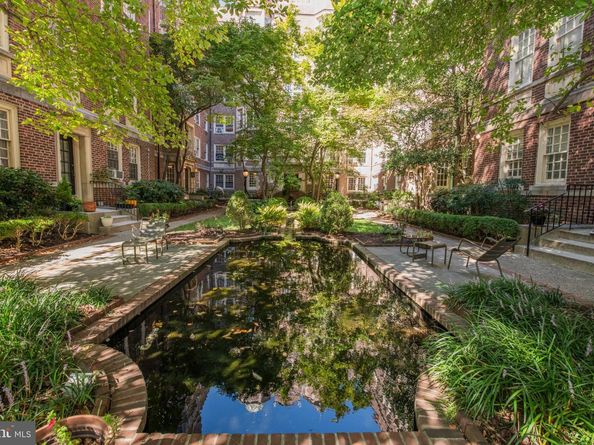
Garden Court itself is one of University City's most distinctive residential communities, known for its beautiful architecture and landscaped grounds. Residents enjoy two gated courtyards, an indoor year-round swimming pool, fitness center, library, meeting room, and bike storage. The building's setting offers a peaceful residential feel while remaining convenient to the universities, neighborhood restaurants and cafés, shopping, public transportation, and everything that makes University City such a vibrant place to live.

G210 is a home for someone who sees the possibilities: exceptional space, beautiful proportions, enduring architectural character, and the opportunity to thoughtfully make an extraordinary pre-war residence their own.


Listed by Caroline Masters

·

License #RS320698

·

BHHS Fox & Roach-Chestnut Hill

·

2152473750

Last updated September 10, 2026

·

Source: BrightMLS #PAPH2664098

Listing Facts

  • TypeSingle-family
  • NeighborhoodGarden Court
  • Bedrooms4
  • Bathrooms3
  • Days on Prevu7
  • HOA/Maint. Fees$2,711.13/month
  • Taxes$6,555/year
  • Size2,365 sqft
  • Price per sqft$184

Amenities

  • Washer/Dryer
  • Pool - Indoor

Location

Mortgage Calculator

Listing History

09/08/2026
Listed by BHHS Fox & Roach-Chestnut Hill
$435,000
  1. 09/08/2026$435,000
    Listed by BHHS Fox & Roach-Chestnut Hill

Property Details for 4621 Pine Street G210

Association

Amenities

  • Association Amenities: Exercise Room, Library, Meeting Room, Pool - Indoor
  • Pets Allowed: Cats OK,Dogs OK

Fees

  • Association Fee 2: $2,711.13 Monthly
  • Association Fee Includes: All Ground Fee, Common Area Maintenance, Ext Bldg Maint, Health Club, Heat, Lawn Maintenance, Pest Control, Pool(s), Reserve Funds, Security Gate, Snow Removal, Trash, Water

Exterior

Construction

  • New Construction: No
  • Number Of Units Total: 140
  • Property Condition: Average
  • Stories Total: 6
  • Year Built: 1920
  • Architectural Style: Unit/Flat
  • Building Name: GARDEN COURT CONDOMINIUMS
  • Construction Materials: Masonry
  • Entry Level: 2
  • Exterior Features: Extensive Hardscape, Exterior Lighting, Flood Lights, Fire Escape, Gutter System, Secure Storage, Street Lights, Sidewalks, Water Fountains

Features

  • Direction Faces: South
  • Fencing: Wrought Iron
  • Other Structures: Above Grade, Below Grade
  • Patio And Porch Features: Balcony
  • Waterfront: No

Measurements

  • Lot Size Dimensions: 0
  • Lot Size Source: Estimated
  • Lot Size Units: Square Feet

Financial

Taxes

  • Tax Annual Amount: $6,555.00
  • Tax Year: 2026

Interior

Features

  • Appliances: Dryer, Oven/Range - Gas, Washer
  • Fireplace Features: Mantel(s), Non-Functioning
  • Fireplace: Yes
  • Fireplaces Total: 1
  • Flooring: Wood, Vinyl, Ceramic Tile
  • Interior Features: Butlers Pantry, Elevator, Entry Level Bedroom, Floor Plan - Traditional, Flat, Formal/Separate Dining Room, Stain/Lead Glass, Walk-in Closet(s), Wood Floors, Bathroom - Tub Shower, Ceiling Fan(s)
  • Spa: No

Measurements

  • Living Area: 2,365
  • Living Area Source: Assessor

Rooms

  • Basement: Partially Finished
  • Has Basement: Yes
  • Bathrooms Full: 2
  • Bathrooms Half: 1
  • Bathrooms Total Integer: 3
  • Bedrooms Total: 4
  • Main Level Bedrooms: 4
  • Rooms Total: 8

Other

Features

  • Accessibility Features: Elevator, Ramp - Main Level

General

  • Senior Community: No

Location

  • Subdivision Name: GARDEN COURT
  • Tax Lot: 242

Parking

Parking

  • Garage: No

Schools

Elementary School

  • Elementary School: LEA HENRY

Utilities

Equipment

  • Cooling: Window Unit(s)
  • Heating: Steam
  • Has Heating: Yes
  • Sewer: Public Sewer
  • Water Source: Public

Frequently Asked Questions

How many bedrooms and bathrooms does this single-family home have?

There are 4 bedrooms and 3 bathrooms in this single-family home at 4621 Pine Street G210.

What schools are nearby to 4621 Pine Street G210?

Nearby schools include the LEA HENRY Elementary School.

What are the annual taxes for 4621 Pine Street G210?

Annual taxes for this single-family home are estimated at $6,555.

How does 4621 Pine Street G210 compare to other single-family homes in Garden Court?

This single-family home is listed 20% below the average price for single-family homes in Garden Court and has been on the market for 55 less days than the typical home in this area.

What building or home owners association is the single-family home part of?

This single-family home is in the GARDEN COURT CONDOMINIUMS building.

What is the square footage on this single-family home?

According to the MLS, this listing is 2,365 sqft.

4621 Pine Street G210 is a 4-bedroom, 3-bath single-family home for sale in PHILADELPHIA PA 19143. Available on Prevu for 7 days at $435,000. This home features 2,365 square feet of living space, located in Garden Court. The median listing price for single-family homes in this area is $339,000. Nearby schools include LEA HENRY Elementary School. Property amenities include pool - indoor and dryer. View other single-family home listings in Philadelphia.

The data relating to real estate for sale on this website appears in part through the BRIGHT Internet Data Exchange program, a voluntary cooperative exchange of property listing data between licensed real estate brokerage firms in which participates, and is provided by BRIGHT through a licensing agreement. The information provided by this website is for the personal, non-commercial use of consumers and may not be used for any purpose other than to identify prospective properties consumers may be interested in purchasing. Copyright BRIGHT, All Rights Reserved.

Full MLS Disclaimers

Rebate estimate is indicative only and based on listing price and estimated buyer's agent commission paid by owner, if applicable. Final rebates are subject to Terms of Use and may vary due to final negotiated transaction terms.