

Prevu by reAlpha
BuySellBlogBrowse Listings

4621 Bucknell Drive Garland, Texas 75042

For Sale

$315,000

Smart Buyer Rebate $3,150

Welcome to 4621 BUCKNELL DR GARLAND, TX 75042!!!
Completely renovated 4-bedroom, 2-bath home zoned to Richardson ISD. Updates include a new roof, updated electrical components with contemporary lighting, an updated AC system, new windows, new doors, rooms with new ceiling fans, the exterior brick has been refreshed with white paint.
Inside the open-concept floor plan connects the kitchen, dining, and living areas, with recessed lighting and luxury vinyl flooring throughout the main living space.
The kitchen has been completely remodeled with new cabinets, new countertops, a really nice backsplash, a center island, and a new dishwasher. Stainless steel appliances complete the space.
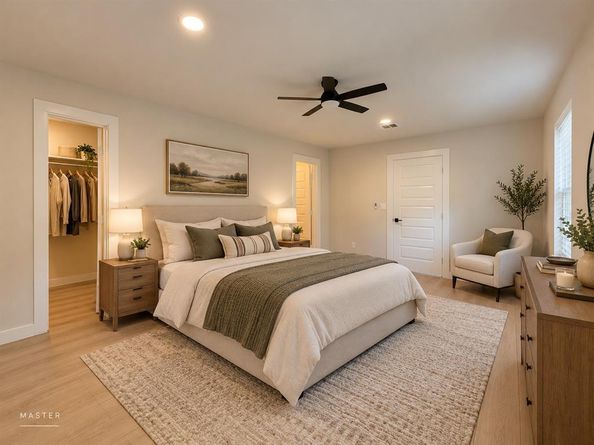
The primary bedroom features its own en-suite bathroom with a remodeled double vanity. The home’s second bathroom has also been updated.
Outside, the spacious backyard has mature trees and room for outdoor use. This home offers a great opportunity for buyers looking to make a property their own. Conveniently located near shopping, dining, schools, and major roadways, providing easy access to nearby amenities. Don’t miss the opportunity to explore the possibilities this property has to offer. Schedule your showing today!

Listed by IVAN RETANA PLEITES

·

BlueMark, LLC

·

626-327-8418

Last updated October 17, 2026

·

Source: NTREIS #21413584

Listing Facts

  • TypeSingle-family
  • NeighborhoodForest Ridge
  • Bedrooms4
  • Bathrooms2
  • Days on Prevu15
  • Size1,372 sqft
  • Price per sqft$230

Amenities

  • Dishwasher
  • Pets Allowed
  • Air Conditioning
  • Parking

Location

Mortgage Calculator

Listing History

10/16/2026
Listed by BlueMark, LLC
$315,000
  1. 10/16/2026$315,000
    Listed by BlueMark, LLC

Property Details for 4621 Bucknell Drive

Exterior

Construction

  • Year Built: 1964
  • Year Built Details: Preowned
  • Construction Materials: Brick, Siding

Measurements

  • Lot Size Acres: 0.16
  • Lot Size Area: 0
  • Lot Size Square Feet: 7,187
  • Lot Size Units: Acres

Financial

Taxes

  • Parcel Number: 26194500090390000

Interior

Features

  • Appliances: Dishwasher, Disposal, Electric Cooktop, Electric Range
  • Interior Features: Decorative Lighting, Double Vanity, Granite Counters, Kitchen Island, Open Floorplan

Measurements

  • Living Area: 1,372

Rooms

  • Bathrooms Full: 2
  • Bathrooms Total Integer: 2
  • Bedrooms Total: 4

Other

Location

  • Subdivision Name: Forest Ridge 02
  • Tax Block: 9
  • Tax Lot: 39

Parking

Parking

  • Parking Features: Concrete, Driveway, No Garage

Schools

Elementary School

  • Elementary School: Forestridge

Utilities

Equipment

  • Cooling: Central Air
  • Heating: Central
  • Laundry Features: Electric Dryer Hookup
  • Utilities: City Sewer, City Water, Electricity Available

Frequently Asked Questions

How many bedrooms and bathrooms does this single-family home have?

There are 4 bedrooms and 2 bathrooms in this single-family home at 4621 Bucknell Drive .

What schools are nearby to 4621 Bucknell Drive ?

Nearby schools include the Forestridge Elementary School.

How does 4621 Bucknell Drive compare to other single-family homes in Forest Ridge?

This single-family home is listed 15% above the average price for single-family homes in Forest Ridge and has been on the market for 77 less days than the typical home in this area.

What is the square footage on this single-family home?

According to the MLS, this listing is 1,372 sqft.

4621 Bucknell Drive is a 4-bedroom, 2-bath single-family home for sale in Garland Texas 75042. Listed on Prevu for 15 days at $315,000. This residence features 1,372 square feet of living space, located in Forest Ridge. The median listing price for single-family homes in this area is $260,000. Nearby schools include Forestridge Elementary School. The home offers dishwasher, pets allowed, air conditioning, and parking. View other single-family home listings in Garland.

Based on information from NTREIS and/or other sources. All data, including all measurements and calculations of area, is obtained from various sources and has not been, and will not be, verified by Prevu or the MLS. Information is provided exclusively for consumer's personal, non-commercial use and may not be used for any purpose other than to identify prospective properties consumer may be interested in purchasing.

Full MLS Disclaimers

Rebate estimate is indicative only and based on listing price and estimated buyer's agent commission paid by owner, if applicable. Final rebates are subject to Terms of Use and may vary due to final negotiated transaction terms.