Prevu by reAlpha
BuySellBlogBrowse Listings

4620 Camden St STOakland, CA 94619

For Sale

$799,000

Smart Buyer Rebate $7,990

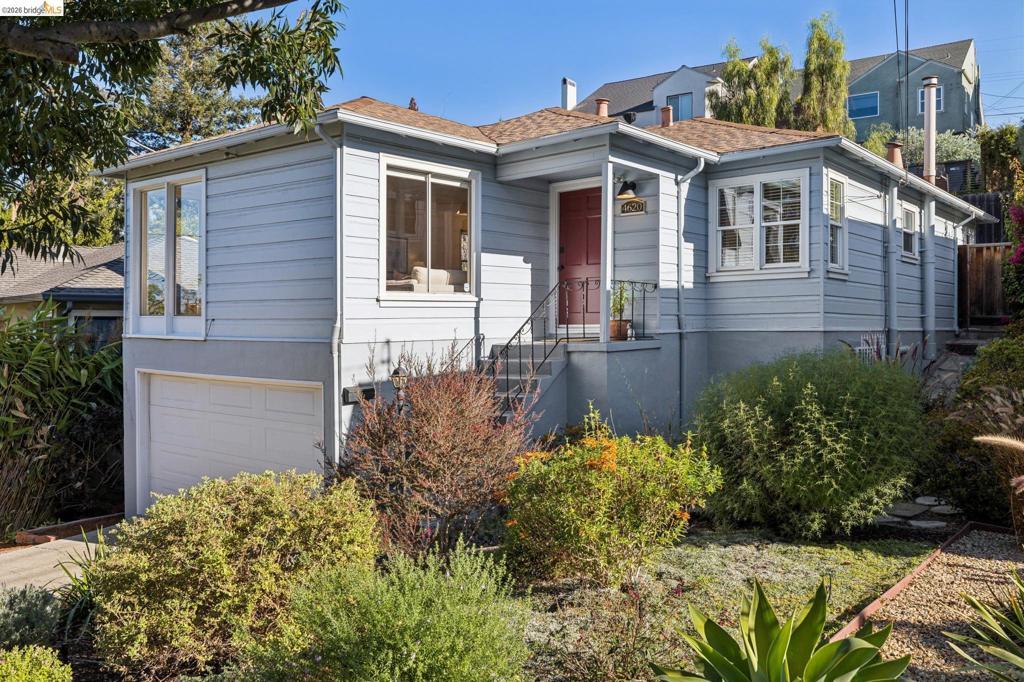
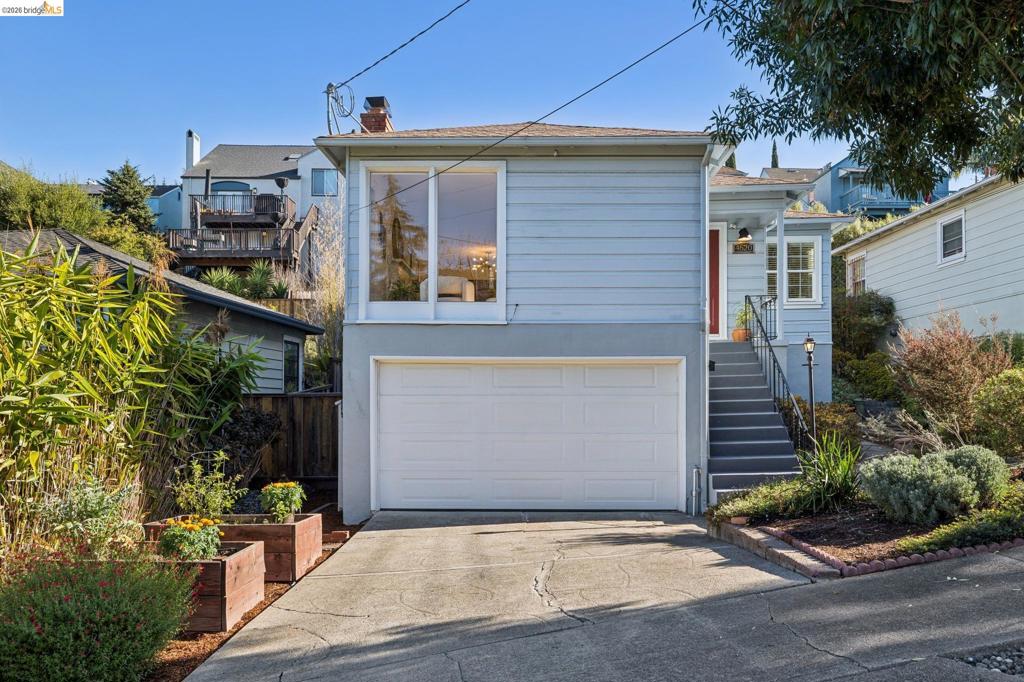
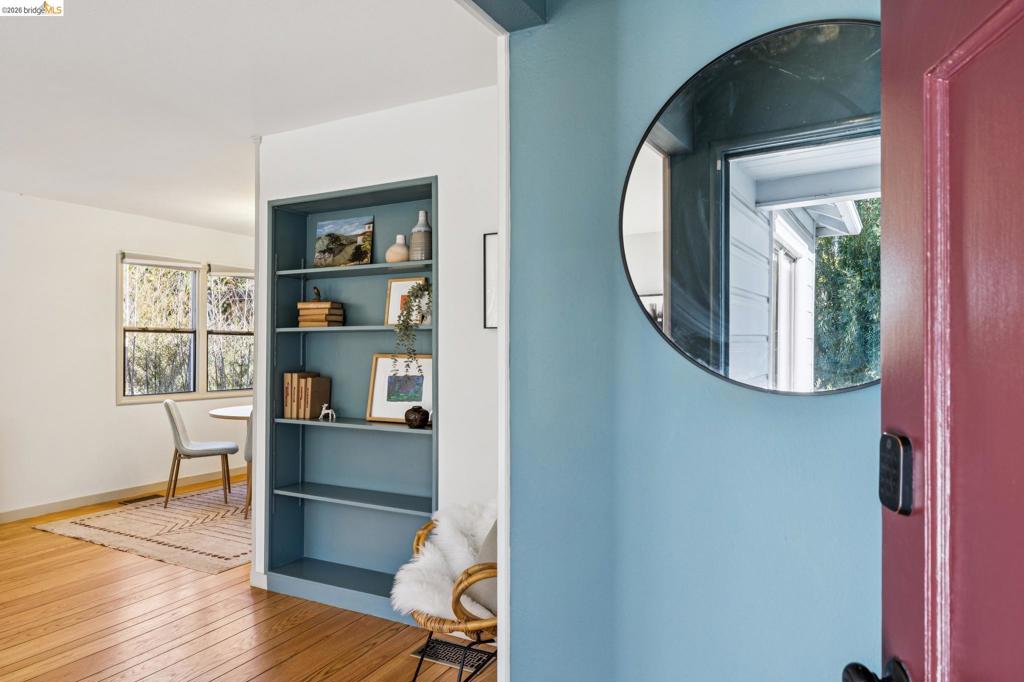
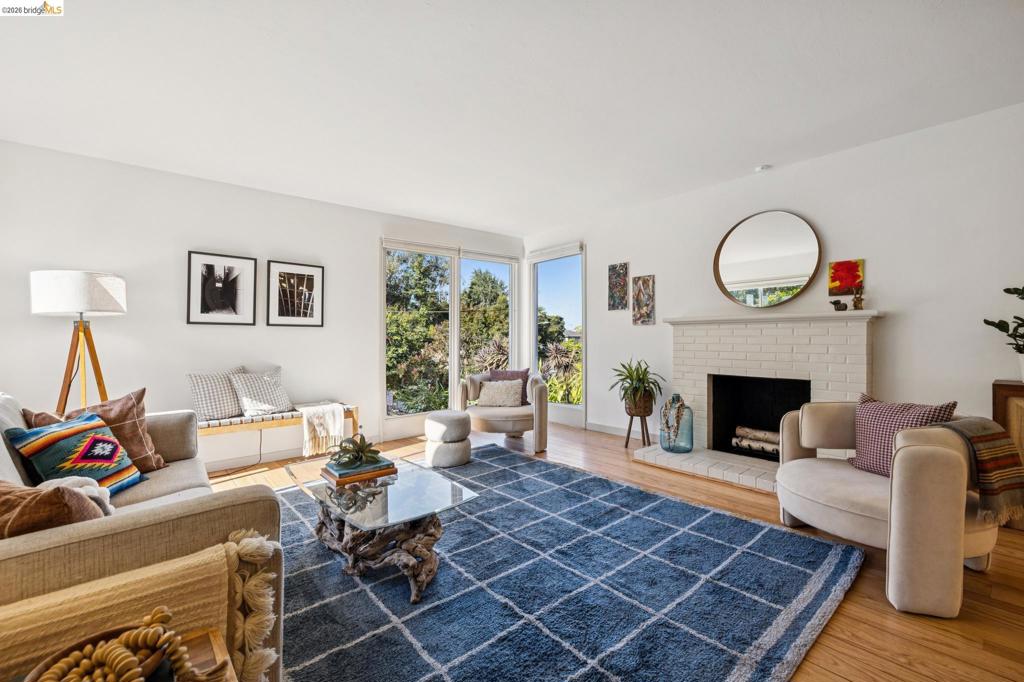
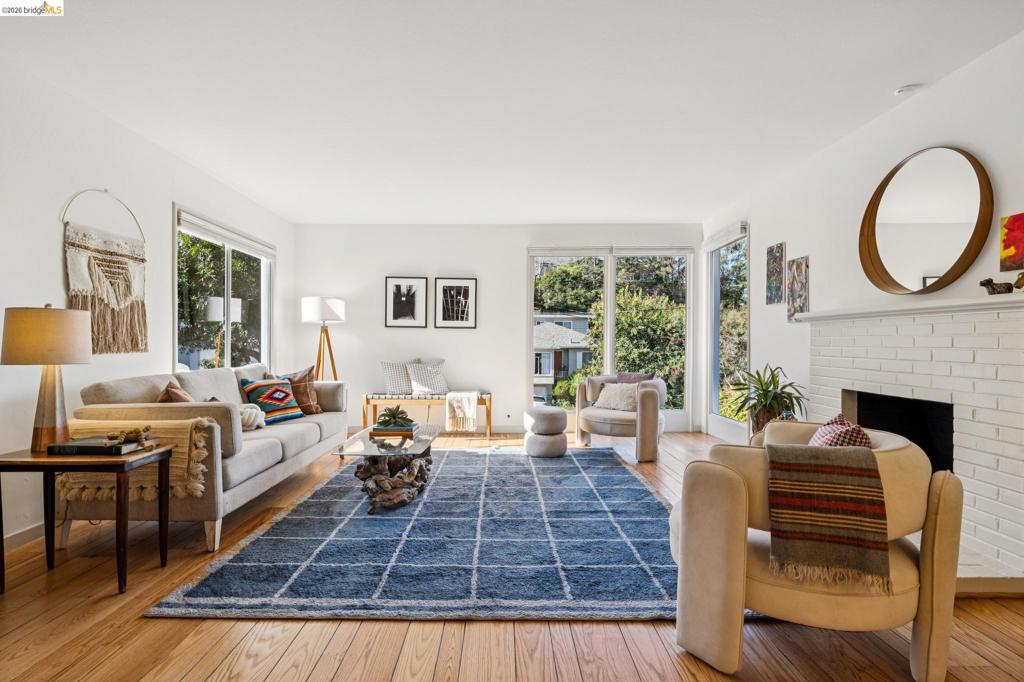
Set high on a serene cul-de-sac, 4620 Camden is the bright, welcoming home you’ve been dreaming of. Step inside and the living room greets you with oversized windows to let in the light. The golden hardwood floors draw you through the dining room to the chic, refreshed kitchen with stainless appliances and designer stone floors. The brand new second bathroom is a little retreat of its own, with a luxe tile shower and sleek, contemporary fixtures including hook-ups for stacking washer dryer. The primary bedroom has an oversized closet and freshly refinished hardwood floors. The downstairs bedroom has plush carpeting and could serve as a cozy home office. Behind the kitchen past a mudroom is the fully fenced yard; inviting you to play, garden in the planter beds, or just relax. There's already a level 2 charger installed in the garage. Don’t miss this sweet sanctuary.


Listed by Hanna Kerns

·

License #01387112

·

Red Oak Realty

·

5103681056

Listed by Timothy Kerns

·

License #02126975

·

Red Oak Realty

Last updated October 29, 2026

·

Source: CRMLS #41151611

Listing Facts

  • TypeSingle-family
  • NeighborhoodMaxwell Park
  • Bedrooms3
  • Bathrooms2
  • Days on Prevu13
  • Size1,380 sqft
  • Price per sqft$579

Amenities

  • Parking

Location

Mortgage Calculator

Listing History

10/18/2026
Listed by Red Oak Realty
$799,000
  1. 10/18/2026$799,000
    Listed by Red Oak Realty

Property Details for 4620 Camden St ST

Exterior

Construction

  • Roof: Shingle
  • Stories: 2
  • Year Built: 1948
  • Architectural Style: Traditional
  • Construction Materials: Stone, Wood Siding

Features

  • Other Structures: Barn(s), Storage

Measurements

  • Lot Features: Back Yard, Sloped Up
  • Lot Size Acres: 0.07
  • Lot Size Area: 3,444
  • Lot Size Square Feet: 3,444
  • Lot Size Units: Square Feet

Financial

Taxes

  • Parcel Number: 36245147

Interior

Features

  • Appliances: Gas Water Heater
  • Fireplace Features: Living Room
  • Fireplace: Yes
  • Flooring: Carpet, Stone, Wood

Measurements

  • Living Area: 1,380

Rooms

  • Has Basement: Yes
  • Bathrooms Full: 2
  • Bathrooms Total Integer: 2
  • Bedrooms Total: 3

Other

Location

  • Subdivision Name: MAXWELL PARK

Parking

Parking

  • Attached Garage: Yes
  • Garage Spaces: 1
  • Garage: Yes
  • Parking Features: Attached, Garage, Garage Door Opener
  • Parking Total: 2

Utilities

Equipment

  • Has Cooling: Yes
  • Heating: Forced Air
  • Has Heating: Yes

Frequently Asked Questions

How many bedrooms and bathrooms does this single-family home have?

There are 3 bedrooms and 2 bathrooms in this single-family home at 4620 Camden St ST.

Does this single-family home have parking?

Yes, there is 1 parking space available for 4620 Camden St ST.

How does 4620 Camden St ST compare to other single-family homes in Maxwell Park?

This single-family home is listed 1% below the average price for single-family homes in Maxwell Park and has been on the market for 73 less days than the typical home in this area.

What is the square footage on this single-family home?

According to the MLS, this listing is 1,380 sqft.

4620 Camden St ST is a 3-bedroom, 2-bath single-family home for sale in Oakland CA 94619. On Prevu for 13 days at $799,000. This home features 1,380 square feet of living space, located in Maxwell Park. The median listing price for single-family homes in this area is $799,000. The home offers parking. View other single-family home listings in Oakland.

Based on information from California Regional Multiple Listing Service, Inc. and/or other sources. All data, including all measurements and calculations of area, is obtained from various sources and has not been, and will not be, verified by Prevu or the MLS. Information is provided exclusively for consumer's personal, non-commercial use and may not be used for any purpose other than to identify prospective properties consumer may be interested in purchasing.

Full MLS Disclaimers

Rebate estimate is indicative only and based on listing price and estimated buyer's agent commission paid by owner, if applicable. Final rebates are subject to Terms of Use and may vary due to final negotiated transaction terms.