Prevu by reAlpha
BuySellBlogBrowse Listings

4619 Daleridge RoadLa Canada Flintridge, CA 91011

For Sale

$3,699,000

Smart Buyer Rebate $36,990

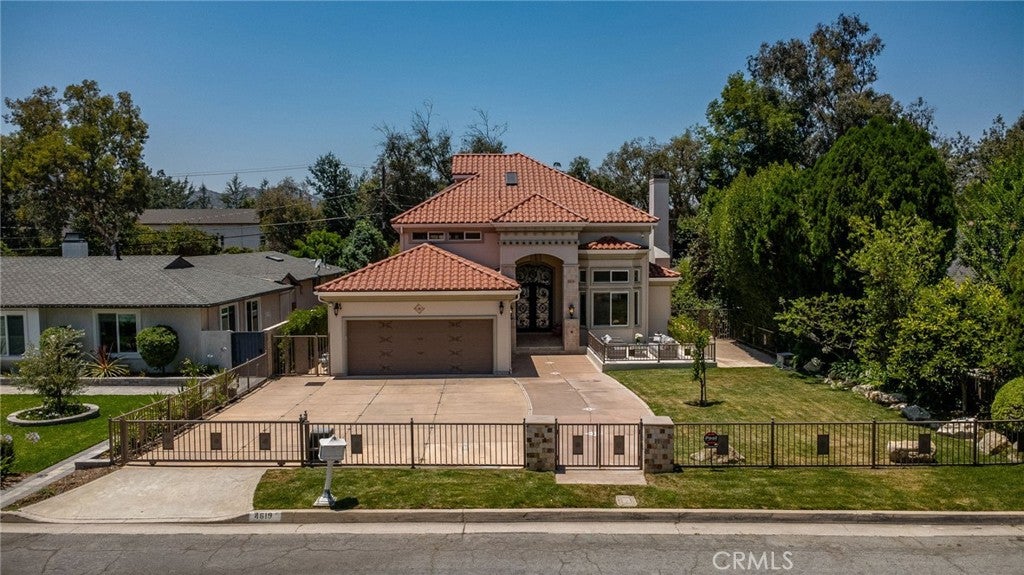
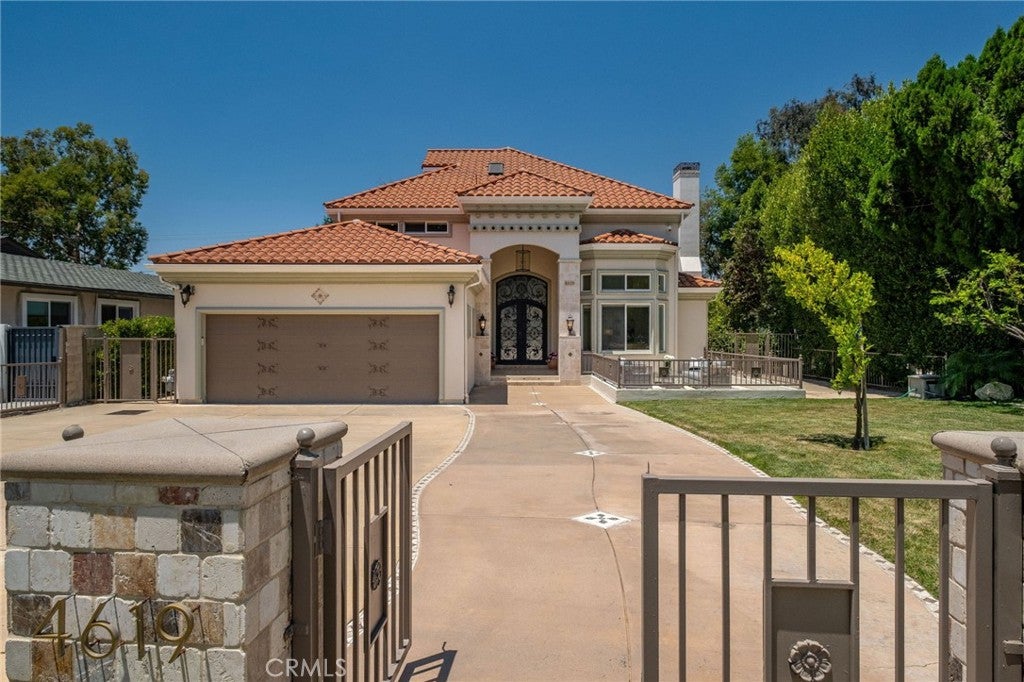
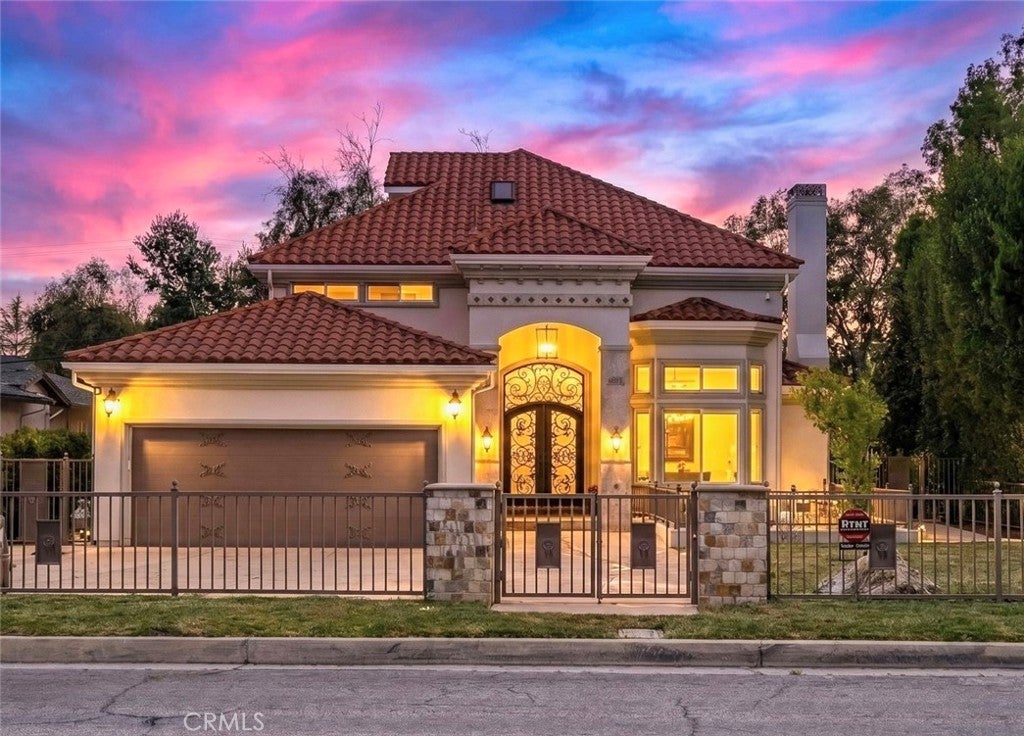
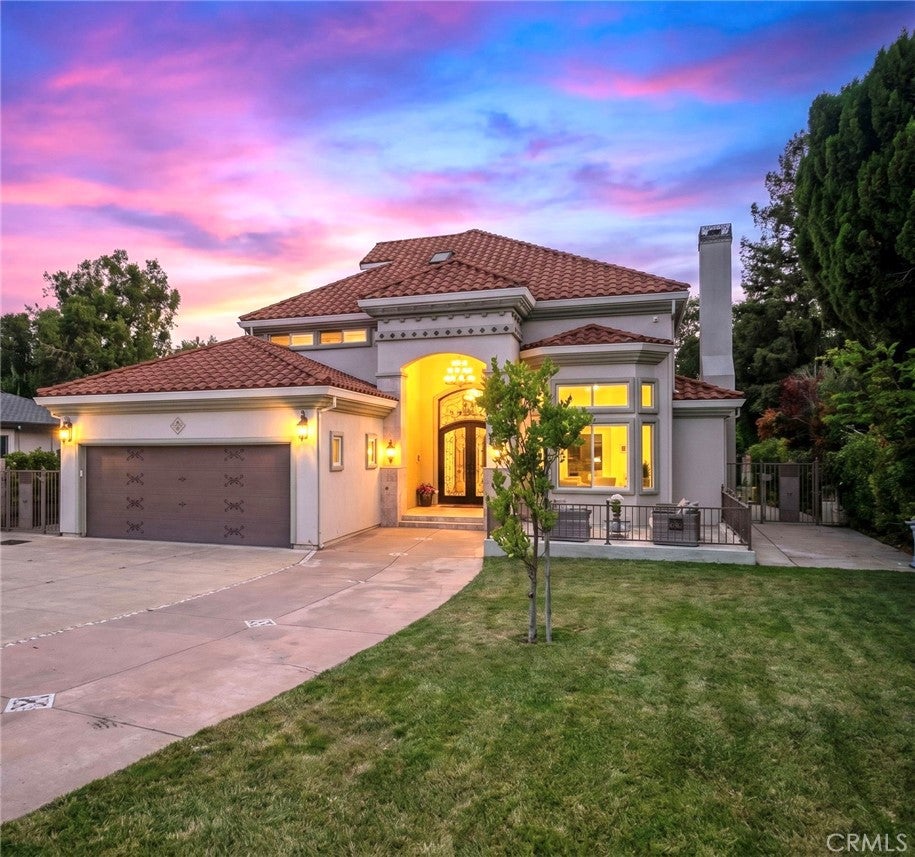
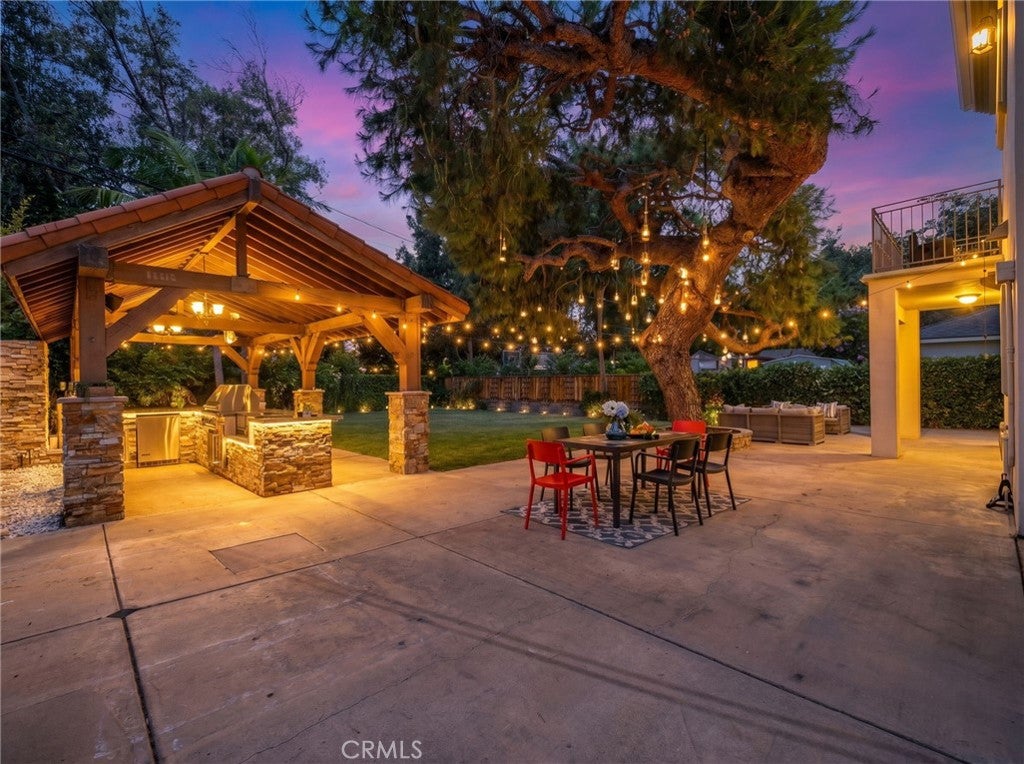
Nestled on a sprawling, private lot in one of La Canada's most desirable neighborhoods, this exceptional Mediterranean-inspired 5 Bedroom/5Bathroom plus Den(Office) estate seamlessly blends timeless architecture with modern luxury. A grand wrought-iron entry door opens to a dramatic two-story foyer filled with natural light, setting the tone for the impressive interiors that await. Designed for both elegant entertaining and everyday living, the thoughtfully appointed floor plan features expansive living spaces with soaring ceilings, rich hardwood floors, and oversized windows. This home offers IPad controlled smart home technology, security system with cameras, multi-zoned Central HVAC system, and built-in speaker/dining area and fire place.The living room has soaring 20 foot high ceilings which brings light in throughout the entire home.The chef's kitchen is the heart of the home, showcasing premium stainless steel appliances, abundant custom cabinetry, a large center island, and seamless flow into the breakfast area and family room. The luxurious primary suite on the 2nd floor offers a true retreat with a spacious bedroom with stunning backyard views, custom walk-in closet, spa-inspired bath with dual vanities, soaking tub, and oversized shower. Additional bedrooms, one on the 1st floor and two on the 2nd floor, are generously sized. An upstairs loft (Bedroom)and bathroom on the 3rd floor with a balcony with views provides the perfect space for a play room. Step outside to discover a resort-caliber backyard designed for year-round enjoyment. The expansive grounds feature a custom-built outdoor pavilion complete with a fully equipped outdoor kitchen, Built-In BBQ, fireplace, bar seating, and dining area. Tons of flat space, great for a pool. Multiple patios, mature trees, lush lawn spaces, and private gathering areas create an extraordinary setting for entertaining guests or enjoying peaceful evenings at home. Combining exceptional craftsmanship and outstanding indoor-outdoor living, this remarkable residence offers a rare opportunity to own a truly special home! Award-winning La Canada Schools.


Listed by Michelle Ko

·

License #01705646

·

Keller Williams Realty La Cana

·

213-999-7076

Listed by Christiana Kim

·

License #02044509

·

Keller Williams Realty La Cana

Last updated July 28, 2026

·

Source: CRMLS #GD26134367

Listing Facts

  • TypeSingle-family
  • NeighborhoodLa Cañada Flintridge
  • Bedrooms5
  • Bathrooms4.5
  • Days on Prevu42
  • Size3,689 sqft
  • Price per sqft$1,003

Amenities

  • Dishwasher
  • Private Outdoor Space
  • Air Conditioning
  • Parking
  • Swimming Pool

Location

Mortgage Calculator

Listing History

06/19/2026
Listed by Keller Williams Realty La Cana
$3,699,000

Property Details for 4619 Daleridge Road

Exterior

Construction

  • Number Of Units Total: 1
  • Roof: Tile
  • Stories Total: 3
  • Structure Type: House
  • Window Features: Double Pane Windows
  • Year Built: 2008
  • Architectural Style: Mediterranean
  • Common Walls: No Common Walls
  • Entry Level: 1
  • Entry Location: Ground
  • Exterior Features: Balcony, Barbecue, Rain Gutters

Features

  • Fencing: Wood, Wrought Iron
  • Other Structures: Gazebo
  • Patio And Porch Features: Patio

Measurements

  • Lot Size Acres: 0.25
  • Lot Size Area: 11,115
  • Lot Size Source: Assessor
  • Lot Size Square Feet: 11,115
  • Lot Size Units: Square Feet

Financial

Taxes

  • Parcel Number: 5819025013

Interior

Features

  • Appliances: Double Oven, Dishwasher, Disposal, Gas Range, Microwave, Refrigerator, Range Hood, Tankless Water Heater, Vented Exhaust Fan
  • Fireplace Features: Gas, Living Room
  • Fireplace: Yes
  • Interior Features: Wet Bar, Breakfast Bar, Built-in Features, Granite Counters, High Ceilings, In-Law Floorplan, Open Floorplan, Recessed Lighting, Entrance Foyer, Walk-In Closet(s)

Measurements

  • Living Area: 3,689
  • Living Area Source: Assessor
  • Living Area Units: Square Feet

Rooms

  • Bathrooms Full: 4
  • Bathrooms Half: 1
  • Bathrooms Total Integer: 5
  • Bedrooms Total: 5
  • Main Level Bathrooms: 2
  • Main Level Bedrooms: 1

Other

Location

  • Tax Lot: 144

Parking

Parking

  • Attached Garage: Yes
  • Garage Spaces: 2
  • Garage: Yes
  • Parking Features: Attached, Direct Access, Driveway, Electric Gate, Garage, RV Access/Parking
  • Parking Total: 2

Schools

High School

  • High School District: La Canada Unified

Utilities

Equipment

  • Cooling: Central Air
  • Has Cooling: Yes
  • Heating: Forced Air
  • Has Heating: Yes
  • Laundry Features: Laundry Room
  • Sewer: Public Sewer
  • Water Source: Public

Frequently Asked Questions

How many bedrooms and bathrooms does this single-family home have?

There are 5 bedrooms and 4.5 bathrooms in this single-family home at 4619 Daleridge Road.

Does this single-family home have parking?

Yes, there are 2 parking spaces available for 4619 Daleridge Road.

How does 4619 Daleridge Road compare to other single-family homes in La Cañada Flintridge?

This single-family home is listed 4% below the average price for single-family homes in La Cañada Flintridge and has been on the market for 42 less days than the typical home in this area.

What is the square footage on this single-family home?

According to the MLS, this listing is 3,689 sqft.

4619 Daleridge Road is a 5-bedroom, 4.5-bath single-family home for sale in La Canada Flintridge CA 91011. Listed on Prevu for 42 days at $3,699,000. This home features 3,689 square feet of living space, located in La Cañada Flintridge. The median listing price for single-family homes in this area is $3,180,000. The home offers private outdoor space, dishwasher, air conditioning, parking, and swimming pool. Browse more single-family home listings in California.

Based on information from California Regional Multiple Listing Service, Inc. and/or other sources. All data, including all measurements and calculations of area, is obtained from various sources and has not been, and will not be, verified by Prevu or the MLS. Information is provided exclusively for consumer's personal, non-commercial use and may not be used for any purpose other than to identify prospective properties consumer may be interested in purchasing.

Full MLS Disclaimers

Rebate estimate is indicative only and based on listing price and estimated buyer's agent commission paid by owner, if applicable. Final rebates are subject to Terms of Use and may vary due to final negotiated transaction terms.