

Prevu by reAlpha
BuySellBlogBrowse Listings

4616 Esper LN 338Austin, TX 78725

For Sale

$239,000

Smart Buyer Rebate $2,170

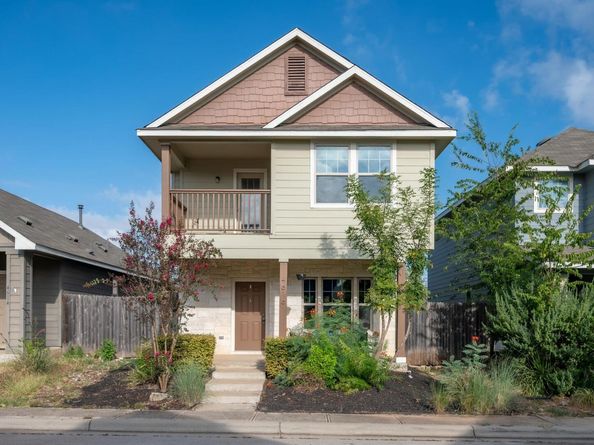
ASK AGENT about special financing and discounted interest rates through preferred lender. Home qualifies for Affordable Home Mortgage Program! Welcome to easy, low-maintenance living in Chaparral Crossing! This charming 3-bedroom, 2-bath home is clean, well maintained, and move-in ready, with recent paint and no carpet throughout. The open-concept living and dining areas create a comfortable setting for everyday living and entertaining, while the kitchen offers plenty of storage, including a large pantry. Upstairs, the spacious primary suite features a Juliet balcony—perfect for enjoying your morning coffee—along with two generously sized secondary bedrooms. Two reserved parking spaces are conveniently located behind the home. Neighborhood amenities include a park with pavilion, playscapes, basketball court, dog park, and occasional food trucks. Conveniently located just minutes from Bergstrom Airport, Tesla, and Downtown Austin, this is a wonderful opportunity to enjoy a well-kept home with thoughtful updates and convenient access to all that Austin has to offer.

Listed by Abbie Pilgrim

·

License #663577

·

Brodsky Properties

·

(817) 271-9201

Last updated October 26, 2026

·

Source: ACTRIS #5017174

Listing Facts

  • TypeSingle-family
  • NeighborhoodHornsby Bend
  • Bedrooms3
  • Bathrooms3
  • Days on Prevu38
  • HOA/Maint. Fees$45/month
  • Taxes$3,566.17/year
  • Size1,321 sqft
  • Price per sqft$181

Amenities

  • Dishwasher
  • Private Outdoor Space
  • Washer/Dryer
  • Air Conditioning
  • Parking

Location

Mortgage Calculator

Listing History

09/23/2026
Listed by Brodsky Properties
$239,000
  1. 09/23/2026$239,000
    Listed by Brodsky Properties

Property Details for 4616 Esper LN 338

Association

Amenities

  • Community Features: Park, Picnic Area, Playground

Fees

  • Association Fee: $45.00 Monthly
  • Association Fee Includes: Common Area Maintenance

General

  • Association Name: Chaparral Crossing Homeowners Association

Exterior

Construction

  • Property Attached: Yes
  • Property Condition: Resale
  • Roof: Composition
  • Window Features: Window Coverings
  • Year Built: 2015
  • Construction Materials: Hardi Plank Type, Stone
  • Exterior Features: Balcony, Private Entrance, Private Yard

Features

  • Direction Faces: East
  • Fencing: Back Yard, Fenced, Full, Privacy, Wood
  • Patio And Porch Features: Covered, Front Porch, Porch
  • View: Neighborhood, Trees/Woods

Measurements

  • Lot Features: Alley Access, Back Yard, Front Yard, Level, Trees-Small (Under 20 Ft)
  • Lot Size Acres: 0.08
  • Lot Size Area: 0
  • Lot Size Square Feet: 3,571

Financial

Taxes

  • Parcel Number: 03075011760000
  • Tax Annual Amount: $3,566.17
  • Tax Assessed Value: $226,745.00
  • Tax Year: 2026

Interior

Features

  • Appliances: Dishwasher, Disposal, Dryer, Gas Cooktop, Microwave, Gas Oven, Refrigerator, Washer, Washer/Dryer, Gas Water Heater
  • Flooring: Carpet, Laminate, Tile
  • Interior Features: Bookcases, Breakfast Bar, Built-in Features, Ceiling Fan(s), Granite Counters, Interior Steps, Open Floorplan, Pantry, Recessed Lighting, Walk-In Closet(s)

Measurements

  • Living Area: 1,321
  • Living Area Source: Public Records

Rooms

  • Bathrooms Full: 2
  • Bathrooms Half: 1
  • Bathrooms Total Integer: 3
  • Bedrooms Total: 3

Other

Location

  • Subdivision Name: Chaparral Crossing Condo Amd
  • Tax Lot: 338

Parking

Parking

  • Parking Features: Off Street, Parking Pad
  • Parking Total: 2

Schools

Elementary School

  • Elementary School: Hornsby-Dunlap
  • Elementary School District: Del Valle ISD

High School

  • High School: Del Valle
  • High School District: Del Valle ISD

Middle or Junior School

  • Middle Or Junior School: Dailey
  • Middle Or Junior School District: Del Valle ISD

Utilities

Equipment

  • Cooling: Ceiling Fan(s), Central Air
  • Heating: Central
  • Sewer: Public Sewer
  • Utilities: Electricity Connected, Natural Gas Connected, Sewer Connected, Water Connected
  • Water Source: Public

Frequently Asked Questions

How many bedrooms and bathrooms does this single-family home have?

There are 3 bedrooms and 3 bathrooms in this single-family home at 4616 Esper LN 338.

What schools are nearby to 4616 Esper LN 338?

Nearby schools include the Hornsby-Dunlap Elementary School, Dailey Middle School, and Del Valle High School.

Does this single-family home have parking?

Yes, there are 2 parking spaces available for 4616 Esper LN 338.

What are the annual taxes for 4616 Esper LN 338?

Annual taxes for this single-family home are estimated at $3,566.

How does 4616 Esper LN 338 compare to other single-family homes in Hornsby Bend?

This single-family home is listed 13% below the average price for single-family homes in Hornsby Bend and has been on the market for 36 less days than the typical home in this area.

What building or home owners association is the single-family home part of?

This single-family home is part of the Chaparral Crossing Homeowners Association home owners association.

What is the square footage on this single-family home?

According to the MLS, this listing is 1,321 sqft.

4616 Esper LN 338 is a 3-bedroom, 3-bath single-family home for sale in Austin TX 78725. On Prevu for 38 days at $239,000. This residence features 1,321 square feet of living space, located in Hornsby Bend. The median listing price for single-family homes in this area is $270,900. Nearby schools include Hornsby-Dunlap Elementary School, Dailey Middle School, and Del Valle High School. Property amenities include private outdoor space, dishwasher, air conditioning, parking, and washer/dryer. View other single-family home listings in Travis County.

Based on information from ACTRIS and/or other sources. All data, including all measurements and calculations of area, is obtained from various sources and has not been, and will not be, verified by Prevu or the MLS. Information is provided exclusively for consumer's personal, non-commercial use and may not be used for any purpose other than to identify prospective properties consumer may be interested in purchasing.

Full MLS Disclaimers

Rebate estimate is indicative only and based on listing price and estimated buyer's agent commission paid by owner, if applicable. Final rebates are subject to Terms of Use and may vary due to final negotiated transaction terms.