

Prevu by reAlpha
BuySellBlogBrowse Listings

4613 Waterway Drive NFort Worth, Texas 76137

For Sale

$315,000

Smart Buyer Rebate $3,150

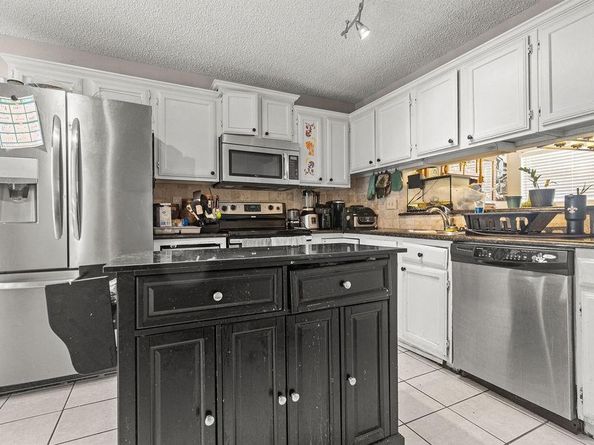
Vaulted ceilings set the tone in this two-story Fort Worth home, giving the main living area an open, airy feel. The kitchen has granite counters and stainless appliances, and there’s a separate office for working from home. The backyard is where this one really shines: an in-ground pool and patio with plenty of room to relax or have friends over. Off-street parking is a nice bonus. Built in 1985 on an established street, it’s a solid home with a lot to offer. Come take a look!

Listed by Byron Haynes

·

Keller Williams Realty

·

817-845-8651

Last updated October 15, 2026

·

Source: NTREIS #21408908

Listing Facts

  • TypeSingle-family
  • NeighborhoodSummerfields
  • Bedrooms4
  • Bathrooms2
  • Days on Prevu16
  • Size2,112 sqft
  • Price per sqft$149

Amenities

  • Dishwasher
  • Pets Allowed
  • Air Conditioning
  • Parking
  • Swimming Pool

Location

Mortgage Calculator

Listing History

10/15/2026
Listed by Keller Williams Realty
$315,000
  1. 10/15/2026$315,000
    Listed by Keller Williams Realty

Property Details for 4613 Waterway Drive N

Exterior

Construction

  • Roof: Composition
  • Year Built: 1985
  • Year Built Details: Preowned
  • Architectural Style: Traditional
  • Construction Materials: Siding

Features

  • Fencing: Wood
  • Pool Features: In Ground

Measurements

  • Lot Features: Interior Lot
  • Lot Size Acres: 0.12
  • Lot Size Area: 0
  • Lot Size Square Feet: 5,575
  • Lot Size Units: Acres

Financial

Taxes

  • Parcel Number: 05204046

Interior

Features

  • Appliances: Dishwasher, Electric Range, Microwave
  • Fireplace Features: Wood Burning
  • Fireplaces Total: 1
  • Flooring: Carpet, Ceramic Tile, Luxury Vinyl Plank
  • Interior Features: Cable TV Available, Vaulted Ceiling(s)

Measurements

  • Living Area: 2,112

Rooms

  • Bathrooms Full: 2
  • Bathrooms Total Integer: 2
  • Bedrooms Total: 4

Other

General

  • Exclusions: Solar panels do not convey; seller to have system professionally removed and roof repaired prior to closing.

Location

  • Subdivision Name: Huntington Village Add
  • Tax Block: 4
  • Tax Lot: 43

Parking

Parking

  • Parking Features: Driveway

Schools

Elementary School

  • Elementary School: Bluebonnet

Utilities

Equipment

  • Cooling: Ceiling Fan(s), Central Air
  • Heating: Central
  • Utilities: Cable Available, City Sewer, City Water

Frequently Asked Questions

How many bedrooms and bathrooms does this single-family home have?

There are 4 bedrooms and 2 bathrooms in this single-family home at 4613 Waterway Drive N.

What schools are nearby to 4613 Waterway Drive N?

Nearby schools include the Bluebonnet Elementary School.

How does 4613 Waterway Drive N compare to other single-family homes in Summerfields?

This single-family home is listed 6% above the average price for single-family homes in Summerfields and has been on the market for 78 less days than the typical home in this area.

What is the square footage on this single-family home?

According to the MLS, this listing is 2,112 sqft.

4613 Waterway Drive N is a 4-bedroom, 2-bath single-family home for sale in Fort Worth Texas 76137. On Prevu for 16 days at $315,000. This residence features 2,112 square feet of living space, located in Summerfields. The median listing price for single-family homes in this area is $295,000. Nearby schools include Bluebonnet Elementary School. Property amenities include dishwasher, pets allowed, air conditioning, parking, and swimming pool. Browse more single-family home listings in Fort Worth.

Based on information from NTREIS and/or other sources. All data, including all measurements and calculations of area, is obtained from various sources and has not been, and will not be, verified by Prevu or the MLS. Information is provided exclusively for consumer's personal, non-commercial use and may not be used for any purpose other than to identify prospective properties consumer may be interested in purchasing.

Full MLS Disclaimers

Rebate estimate is indicative only and based on listing price and estimated buyer's agent commission paid by owner, if applicable. Final rebates are subject to Terms of Use and may vary due to final negotiated transaction terms.