

Prevu by reAlpha
BuySellBlogBrowse Listings

4612 Kenway Court Fort Worth, Texas 76132

For Sale

$337,000

Smart Buyer Rebate $3,370

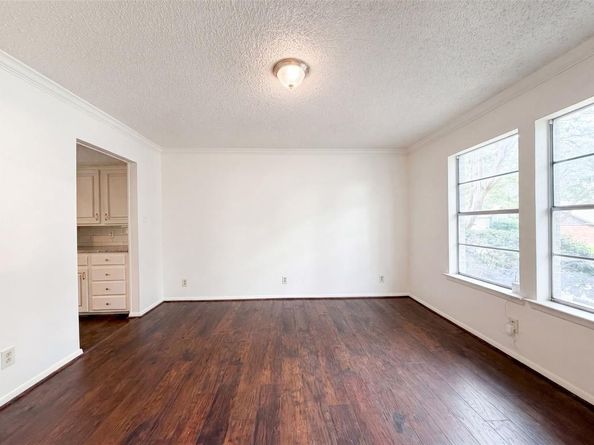
4612 Kenway Ct is a two-story Fort Worth home with a functional layout and modern finishes throughout.4612 Kenway Ct is a two-story Fort Worth home with a functional layout and modern finishes throughout. The kitchen features stainless steel appliances, a walk-in pantry, and abundant cabinet storage, creating a well-equipped space for cooking and entertaining. A fireplace anchors the main living area, adding warmth and ambiance to the central gathering space. The primary bedroom includes a walk-in closet for convenient storage and organization. A covered patio extends the living space outdoors, creating ample room for relaxation and entertaining. A three-car garage completes this well-maintained residence with practical amenities and comfortable living spaces throughout every room. This home has been virtually staged to illustrate its potential.. Home comes with a 100-Day Home Warranty and a 7-Day Home Test Drive to move in 7 days early for free

Listed by Amber Broadway

·

Opendoor Brokerage, LLC

·

480-462-5392

Last updated July 17, 2026

·

Source: NTREIS #21334674

Listing Facts

  • TypeSingle-family
  • NeighborhoodOverton South
  • Bedrooms3
  • Bathrooms3
  • Days on Prevu15
  • Size2,352 sqft
  • Price per sqft$143

Amenities

  • Dishwasher
  • Pets Allowed
  • Air Conditioning
  • Parking

Location

Mortgage Calculator

Listing History

07/17/2026
Listed by Opendoor Brokerage, LLC
$337,000

Property Details for 4612 Kenway Court

Exterior

Construction

  • Year Built: 1975
  • Year Built Details: Preowned

Measurements

  • Lot Size Acres: 0.28
  • Lot Size Area: 0
  • Lot Size Square Feet: 12,305
  • Lot Size Units: Acres

Financial

Taxes

  • Parcel Number: 03418596

Interior

Features

  • Appliances: Dishwasher
  • Fireplace Features: Wood Burning
  • Fireplaces Total: 1
  • Flooring: Carpet, Ceramic Tile
  • Interior Features: Other

Measurements

  • Living Area: 2,352

Rooms

  • Bathrooms Full: 3
  • Bathrooms Total Integer: 3
  • Bedrooms Total: 3

Other

General

  • Exclusions: Security system does not convey. Kwikset lock replaced at close.

Location

  • Subdivision Name: Westcliff Add
  • Tax Block: 107
  • Tax Lot: 17

Parking

Parking

  • Attached Garage: Yes
  • Covered Spaces: 2
  • Garage Spaces: 2
  • Garage: Yes
  • Parking Features: Driveway, Garage

Schools

Elementary School

  • Elementary School: Overton Park

Utilities

Equipment

  • Cooling: Central Air, Electric
  • Heating: Central
  • Utilities: City Sewer, City Water

Frequently Asked Questions

How many bedrooms and bathrooms does this single-family home have?

There are 3 bedrooms and 3 bathrooms in this single-family home at 4612 Kenway Court .

What schools are nearby to 4612 Kenway Court ?

Nearby schools include the Overton Park Elementary School.

Does this single-family home have parking?

Yes, there are 2 parking spaces available for 4612 Kenway Court .

How does 4612 Kenway Court compare to other single-family homes in Overton South?

This single-family home is listed 16% above the average price for single-family homes in Overton South and has been on the market for 68 less days than the typical home in this area.

What is the square footage on this single-family home?

According to the MLS, this listing is 2,352 sqft.

4612 Kenway Court is a 3-bedroom, 3-bath single-family home for sale in Fort Worth Texas 76132. Listed on Prevu for 15 days at $337,000. This property features 2,352 square feet of living space, located in Overton South. The median listing price for single-family homes in this area is $317,400. Nearby schools include Overton Park Elementary School. Additional amenities include dishwasher, pets allowed, air conditioning, and parking. Explore more single-family home listings in Fort Worth.

Based on information from NTREIS and/or other sources. All data, including all measurements and calculations of area, is obtained from various sources and has not been, and will not be, verified by Prevu or the MLS. Information is provided exclusively for consumer's personal, non-commercial use and may not be used for any purpose other than to identify prospective properties consumer may be interested in purchasing.

Full MLS Disclaimers

Rebate estimate is indicative only and based on listing price and estimated buyer's agent commission paid by owner, if applicable. Final rebates are subject to Terms of Use and may vary due to final negotiated transaction terms.