Prevu by reAlpha
BuySellBlogBrowse Listings

46102 Silver Birch Lane NEPlainview, NY 11803

For Sale

$1,999,990

Smart Buyer Rebate $20,000

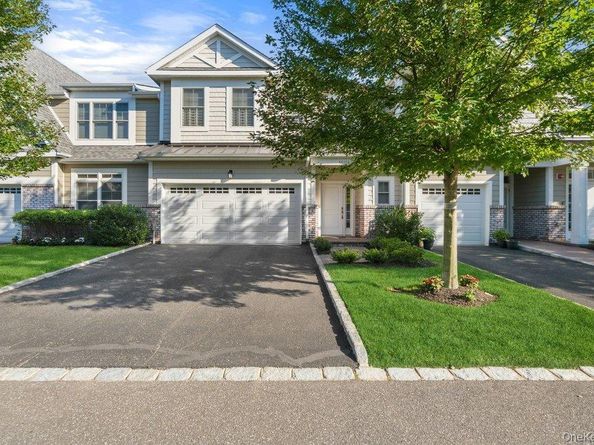
A Fabulous Jamestown Townhouse has a dramatic 2 Story Grand Entry with an open floor plan! It features gourmet eat-in kitchen with quartz countertops, an oversized center island with a double sink, added pantry with pull out drawers,
sub zero refrigerator-freezer, wolf gas range with a convection and regular self cleaning oven, microwave, aksa dishwasher. High ceilings, wide moldings-wooden floors, large dining room, large living room which opens o a large brick patio with a spectacular pond view!

First floor primary bedroom Includes walk-in closet, brand new Carrera marble ensuite bath featuring a double vanity, custom linen closet.
Upstairs loft has a den plus 2 additional large family bedrooms with customized closets. This townhouse is wired for sound and media throughout the house.

Enjoy a luxurious lifestyle with a serene location over looking the pond in one of the most sought after developments of Long Island! Landscaping, snow removal and exterior maintenance are taken care by the HOA. State of the art Clubhouse has lots of amenities like 2 heated pools, Jacuzzi, fitness center with yoga and zumba classes, movie theater, grand ballroom, card room, game room, pickleball and tennis court, bocci ball court, sauna, steam, walking trails and close to stores and restaurants,, THIS IS NO AGE RESTRICTION TOWNHOUSE!!!!

The laundry room is behind the kitchen and there is a 2 EE car attached garage.

Sun Drenched Townhouse with High Ceilings and stunning wooden floors throughout., There is a designer elevator which services all the 3 floors. .


Listed by Reena Khera

·

Douglas Elliman Real Estate

·

516-921-2262

Last updated July 31, 2026

·

Source: OneKey #1024287

Listing Facts

  • TypeCondo
  • NeighborhoodOld Bethpage
  • Bedrooms3
  • Bathrooms3
  • Days on Prevu22
  • HOA/Maint. Fees$772/month
  • Taxes$14,287/year
  • Size2,246 sqft
  • Price per sqft$890

Amenities

  • Dishwasher
  • Private Outdoor Space
  • Washer/Dryer
  • Pets Allowed
  • Air Conditioning
  • Concierge
  • Elevator
  • Parking
  • Swimming Pool
  • Fitness Center

Location

Mortgage Calculator

Listing History

07/10/2026
Listed by Douglas Elliman Real Estate
$1,999,990

Property Details for 46102 Silver Birch Lane NE

Association

Amenities

  • Association Amenities: Clubhouse, Concierge, Elevator(s), Fitness Center, Gated, Landscaping, Lounge, Maintenance Grounds, Parking, Playground, Pool, Recreation Facilities, Sauna, Security, Snow Removal, Spa/Hot Tub, Tennis Court(s), Trash
  • Community Features: Clubhouse, Fitness Center, Gated, Park, Playground, Pool, Sidewalks, Tennis Court(s)
  • Pets Allowed: Cats OK, Dogs OK, No Restrictions, Yes

Fees

  • Association Fee: $772.00 Monthly
  • Association Fee Includes: Common Area Maintenance, Exterior Maintenance, Gas, Heat, Hot Water, Pool Service, Sewer, Snow Removal

Financial

  • Renting Allowed: Yes

General

  • Association Name: TCM

Exterior

Construction

  • Property Condition: Actual
  • Stories Total: 3
  • Structure Type: Townhouse
  • Window Features: Blinds, Double Pane Windows, Drapes, ENERGY STAR Qualified Windows, Insulated Windows, New Windows, Oversized Windows, Screens, Storm Window(s)
  • Year Built: 2019
  • Common Walls: 2+ Common Walls
  • Construction Materials: Vinyl Siding
  • Entry Level: 1
  • Exterior Features: Garden, Playground, Private Entrance, Tennis Court(s)

Features

  • Building Features: Outdoor Space, Pool/Spa
  • Direction Faces: East
  • Fencing: Front Yard
  • Patio And Porch Features: Patio, Porch
  • Pool Features: Community, In Ground, Outdoor Pool, Pool/Spa Combo, Vinyl
  • Road Frontage Type: Private Road
  • View: Water
  • Waterfront Features: Pond
  • Waterfront: Yes

Measurements

  • Building Area Units: Square Feet
  • Frontage Type: Private Road
  • Lot Features: Cleared, Front Yard, Garden, Interior Lot, Landscaped, Level, Near Public Transit, Near School, Near Shops, Private, Sprinklers In Rear, Views

Financial

Taxes

  • Parcel Number: 2489-47-E-00-0764-Uca029900574
  • Tax Annual Amount: $14,287.00
  • Tax Year: 2026

Interior

Features

  • Appliances: Convection Oven, Dishwasher, Disposal, Dryer, ENERGY STAR Qualified Appliances, Exhaust Fan, Gas Oven, Gas Range, Microwave, Oven, Range, Refrigerator, Stainless Steel Appliance(s), Washer, Gas Water Heater
  • Flooring: Ceramic Tile, Hardwood, Tile
  • Interior Features: Breakfast Bar, Built-in Features, Cathedral Ceiling(s), Chandelier, Chefs Kitchen, Double Vanity, Eat-in Kitchen, Elevator, ENERGY STAR Qualified Door(s), Entrance Foyer, High Ceilings, His And Hers Closets, Kitchen Island, Open Floorplan, Open Kitchen, Pantry, Primary Bathroom, Master Downstairs, Quartz/Quartzite Counters, Recessed Lighting, Smart Thermostat, Sound System, Speakers, Storage, Walk Through Kitchen, Walk-In Closet(s), Washer/Dryer Hookup, Wired For Sound

Measurements

  • Living Area: 2,246
  • Living Area Source: Public Records

Rooms

  • Basement: Finished, Full, Storage Space
  • Has Basement: Yes
  • Bathrooms Full: 2
  • Bathrooms Half: 1
  • Bathrooms Total Integer: 3
  • Bedrooms Total: 3
  • Rooms Total: 7

Other

Features

  • Accessibility Features: Accessible Bedroom, Accessible Central Living Area, Accessible Closets, Accessible Common Area, Accessible Doors, Accessible Elevator Installed, Accessible Entrance, Accessible Full Bath, Accessible Hallway(s), Accessible Kitchen, Visitor Bathroom

General

  • Senior Community: Yes

Location

  • Subdivision Name: Country Pointe Plainview
  • Tax Block: E
  • Tax Lot: 24

Parking

Parking

  • Garage Spaces: 2
  • Garage: Yes
  • Parking Features: Driveway, Garage, Garage Door Opener, Storage
  • Parking Total: 4

Schools

Elementary School

  • Elementary School: Judy Jacobs Parkway Elementary
  • Elementary School District: Plainview

High School

  • High School: Plainview-Old Bethpage/Jfk Hs
  • High School District: Plainview

Middle or Junior School

  • Middle Or Junior School: Plainview-Old Bethpage Middle Sch
  • Middle Or Junior School District: Plainview

Utilities

Equipment

  • Cooling: Central Air, ENERGY STAR Qualified Equipment
  • Heating: Natural Gas
  • Laundry Features: Laundry Room
  • Sewer: Public Sewer
  • Utilities: Electricity Connected, Natural Gas Connected, Phone Connected, Sewer Connected, Trash Collection Public, Underground Utilities, Water Connected
  • Water Source: Public

Frequently Asked Questions

How many bedrooms and bathrooms does this condo have?

There are 3 bedrooms and 3 bathrooms in this condo at 46102 Silver Birch Lane NE.

What schools are nearby to 46102 Silver Birch Lane NE?

Nearby schools include the Judy Jacobs Parkway Elementary, Plainview-Old Bethpage Middle Sch, and Plainview-Old Bethpage/Jfk Hs High School.

Does this condo have parking?

Yes, there are 2 parking spaces available for 46102 Silver Birch Lane NE.

Are pets allowed at 46102 Silver Birch Lane NE?

Yes, 46102 Silver Birch Lane NE allows pets. Check the Property Details for any relevant restrictions.

What are the annual taxes for 46102 Silver Birch Lane NE?

Annual taxes for this condo are estimated at $14,287.

How does 46102 Silver Birch Lane NE compare to other condos in Old Bethpage?

This condo is listed 37% above the average price for condos in Old Bethpage and has been on the market for 4 less days than the typical home in this area.

What building or home owners association is the condo part of?

This condo is part of the TCM home owners association.

What is the square footage on this condo?

According to the MLS, this listing is 2,246 sqft.

46102 Silver Birch Lane NE is a 3-bedroom, 3-bath condo for sale in Plainview NY 11803. On Prevu for 22 days at $1,999,990. This property features 2,246 square feet of living space, located in Old Bethpage. The median listing price for condos in this area is $1,448,500. Nearby schools include Judy Jacobs Parkway Elementary, Plainview-Old Bethpage Middle Sch, and Plainview-Old Bethpage/Jfk Hs High School. The home offers private outdoor space, dishwasher, pets allowed, doorman, elevator, air conditioning, fitness center, parking, swimming pool, and washer/dryer. Explore more condo listings in Nassau County.

The data relating to real estate for sale on this website comes in part from the IDX Program of OneKey™ MLS. The source of the displayed data is either the property owner or public record provided by non-governmental third parties. It is believed to be reliable but not guaranteed. This information is provided exclusively for consumers’ personal, non-commercial use. Information Copyright 2026, OneKey™ MLS. All Rights Reserved.

Full MLS Disclaimers

Rebate estimate is indicative only and based on listing price and estimated buyer's agent commission paid by owner, if applicable. Final rebates are subject to Terms of Use and may vary due to final negotiated transaction terms.