

Prevu by reAlpha
BuySellBlogBrowse Listings

461 Burgess Drive 9Menlo Park, CA 94025

For Sale

$1,047,000

Smart Buyer Rebate $10,470

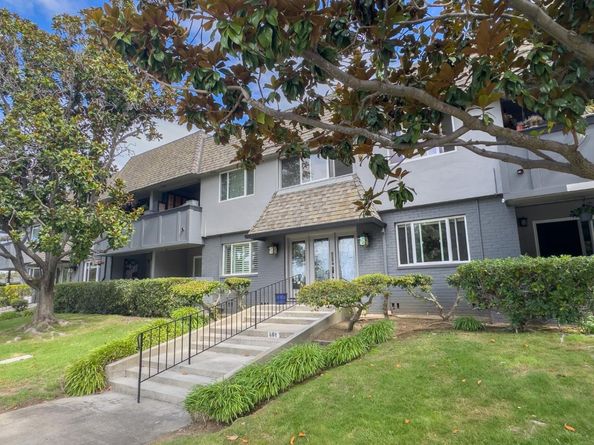
Welcome to this beautifully updated top-floor residence in the heart of Menlo Park, which offers an exceptional combination of style, comfort, and location. Located across from a beautiful neighborhood park and the Menlo Park Recreation Center, this light-filled home offers serene park views while being only moments from downtown. Thoughtfully updated throughout, the residence features new flooring, a spacious living room with a gas fireplace and custom built-ins, and an inviting dining area filled with natural light. The remodeled kitchen features stone countertops, a subway tile backsplash, and quality GE appliances. Two nicely sized bedrooms and beautifully renovated bathrooms with elegant finishes complete this luxury unit. In-unit laundry and two dedicated parking spaces (one covered and one uncovered), add everyday convenience. Just blocks from downtown Menlo Park and Caltrain, and close to Stanford University and downtown Palo Alto, this inviting residence offers an outstanding opportunity to enjoy the very best of Peninsula living.

Listed by Sammi Moser-Wingo

·

License #01949758

·

The Agency

·

408-857-2026

Listed by Donald Moser

·

License #00888262

·

The Agency

Last updated September 12, 2026

·

Source: MLSListings #ML82059983

Listing Facts

  • TypeCondo
  • NeighborhoodLinfield Oaks
  • Bedrooms2
  • Days on Prevu7
  • HOA/Maint. Fees$700/month
  • Size1,156 sqft
  • Price per sqft$906

Amenities

  • Pets Allowed
  • Parking

Location

Mortgage Calculator

Listing History

09/09/2026
Listed by The Agency
$1,047,000
  1. 09/09/2026$1,047,000
    Listed by The Agency

Property Details for 461 Burgess Drive 9

Association

Fees

  • Association Fee: $700.00 Monthly

General

  • Association Name: Burgess Park HOA
  • Number Of Units In Community: 12

Exterior

Construction

  • Roof: Composition
  • Stories: 1
  • Year Built: 1968
  • Year Built Details: 2

Measurements

  • Building Area Total: 1,156
  • Lot Size Source: Assessor

Financial

Taxes

  • Parcel Number: 110-520-090

Interior

Features

  • Appliances: Washer/Dryer
  • Fireplace Features: Family Room, Gas Burning
  • Fireplaces Total: 1
  • Flooring: Carpet, Stone, Vinyl/Linoleum
  • Interior Features: High Ceiling

Measurements

  • Living Area: 1,156

Rooms

  • Bathrooms Full: 2
  • Bedrooms Total: 2

Parking

Parking

  • Carport Spaces: 2
  • Carport: Yes
  • Parking Features: Covered Parking, Guest / Visitor Parking

Schools

Elementary School

  • Elementary School District: Menlo Park City Elementary

High School

  • High School District: Sequoia Union High

Utilities

Equipment

  • Heating: Baseboard
  • Sewer: Public Sewer
  • Utilities: Public Utilities, Water - Public
  • Water Source: Public

Frequently Asked Questions

How many bedrooms does this condo have?

There are 2 bedrooms in this condo at 461 Burgess Drive 9.

Are pets allowed at 461 Burgess Drive?

Yes, 461 Burgess Drive allows pets.

What building or home owners association is the condo part of?

This condo is part of the Burgess Park HOA home owners association.

What is the square footage on this condo?

According to the MLS, this listing is 1,156 sqft.

461 Burgess Drive 9 is a 2-bedroom condo for sale in Menlo Park CA 94025. Available on Prevu for 7 days at $1,047,000. This residence features 1,156 square feet of living space, located in Menlo Park. The median listing price for condos in this area is $3,600,000. Property amenities include pets allowed and parking. Browse more condo listings in Menlo Park.

The data relating to real estate for sale on this display comes in part from the Internet Data Exchange program of the MLSListings™️ MLS system. Real estate listings held by brokerage firms other than Prevu Real Estate are marked with the Internet Data Exchange and detailed information about them includes the names of the listing brokers and listing agents. Based on information from the MLSListings MLS) as of 09/12/2026. All data, including all measurements and calculations of area, is obtained from various sources and has not been, and will not be, verified by broker or MLS. All information should be independently reviewed and verified for accuracy. Properties may or may not be listed by the office/agent presenting the information. Data Services by Constellation Data Labs. IDX display powered by Prevu Real Estate. Copyright 2026 MLSListings Inc. All rights reserved.

Full MLS Disclaimers

Rebate estimate is indicative only and based on listing price and estimated buyer's agent commission paid by owner, if applicable. Final rebates are subject to Terms of Use and may vary due to final negotiated transaction terms.