Prevu by reAlpha
BuySellBlogBrowse Listings

4609 4605 E Agua WAYOrange, CA 92869

For Sale

$1,200,000

Smart Buyer Rebate $12,000

PRICE REDUCTION OVER 95k!!! Don't miss out on these (2) separate detached homes in desirable East Orange location, Live in one and rent the other, it is an ideal for multi-generational living or rental income potential, EACH residence features 3 bedrooms, 2 bathrooms, a private 2-car garage, and its own dedicated backyard.
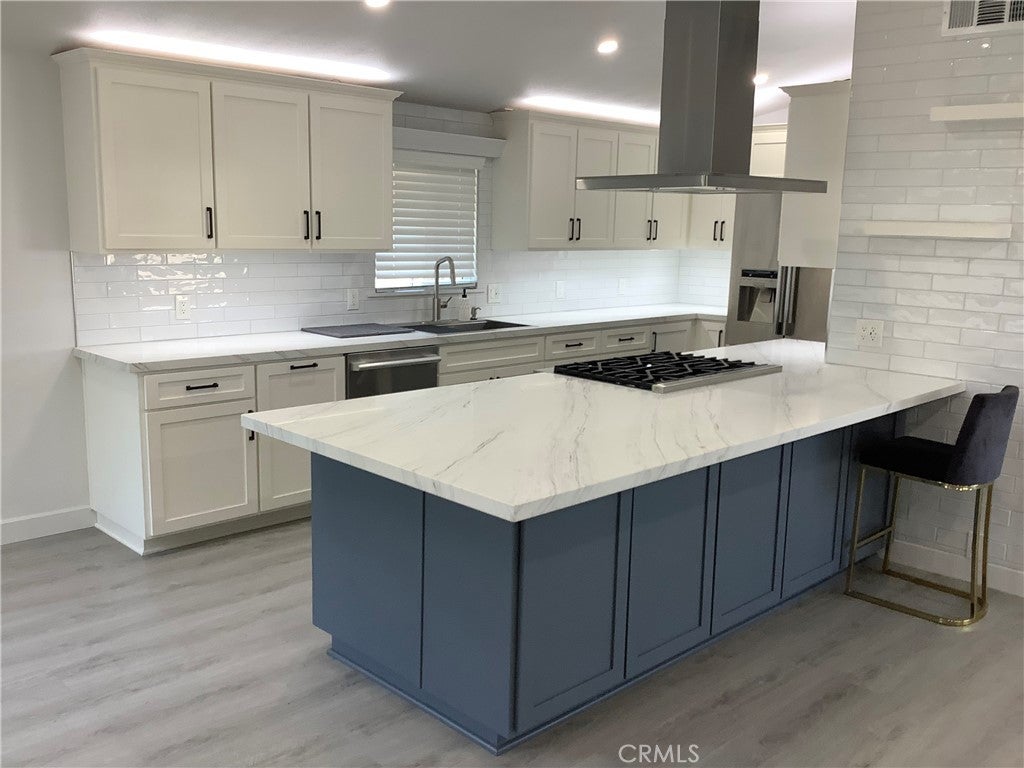
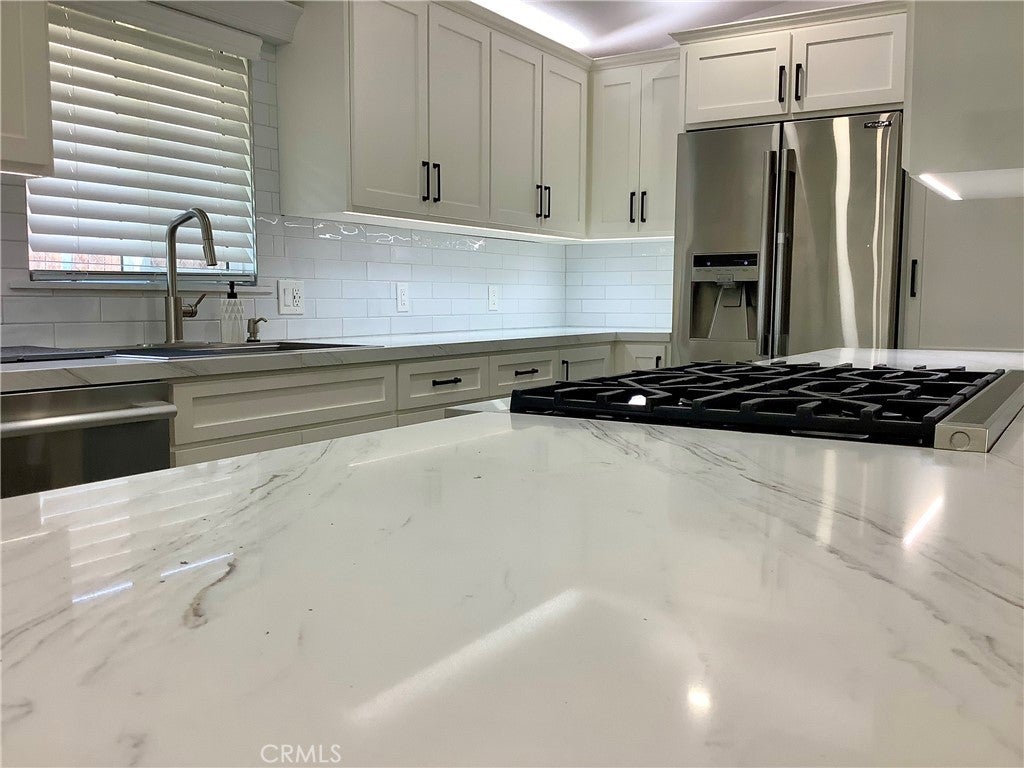
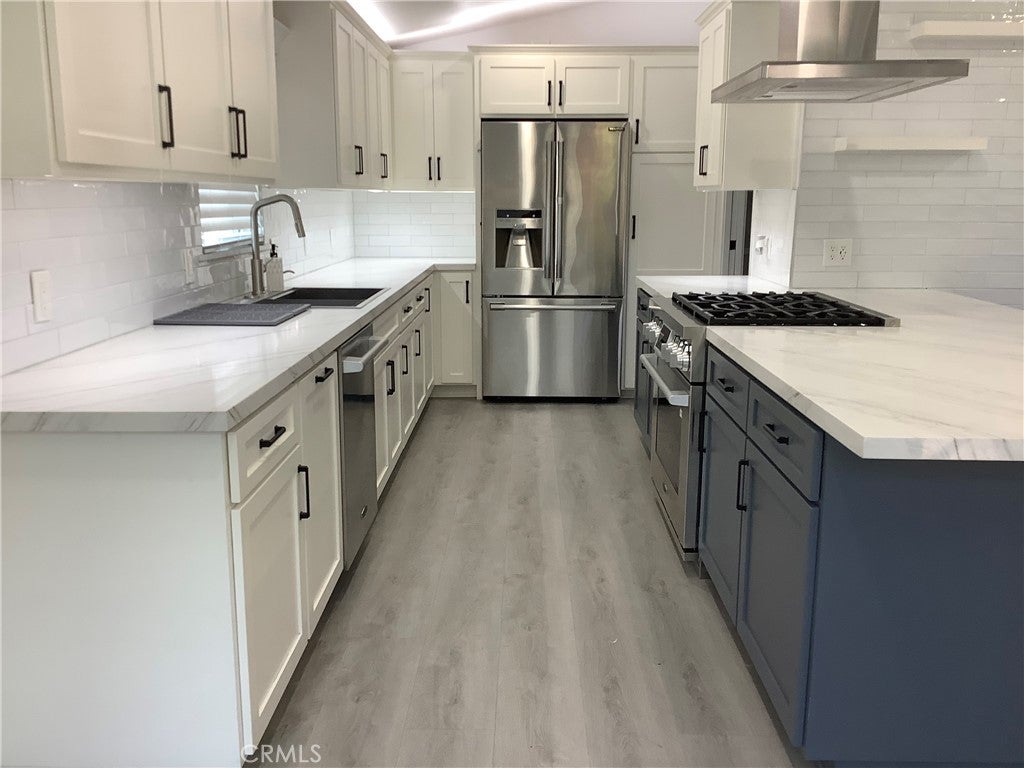
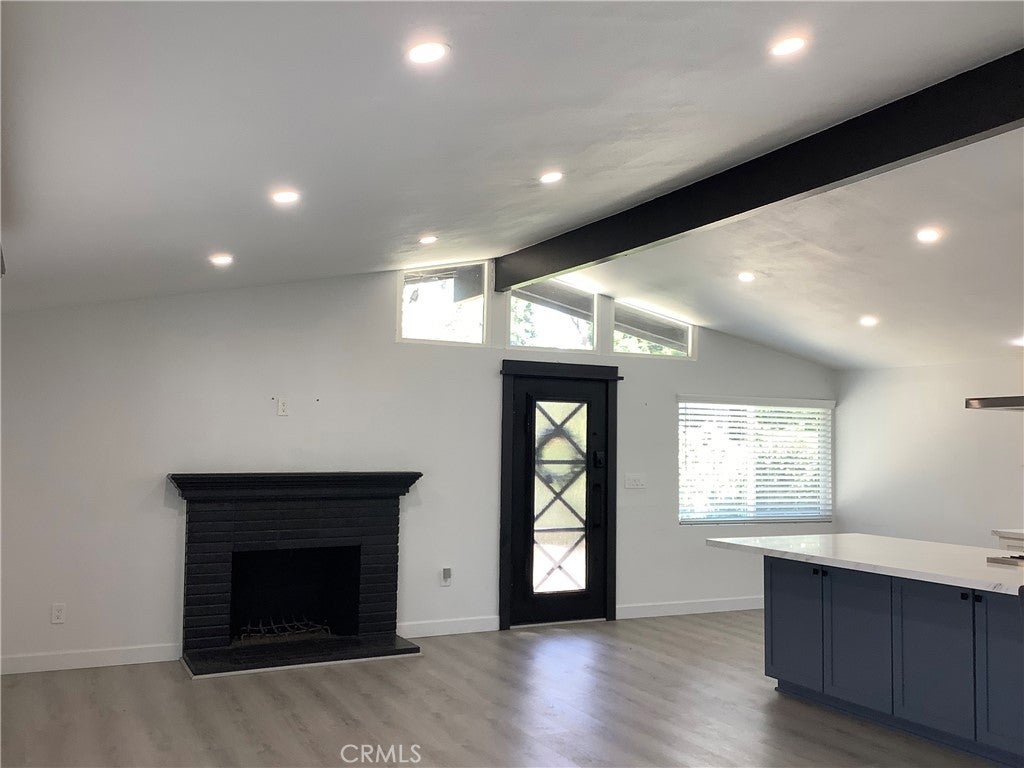
The FRONT HOUSE - Open Concept living space of 1263 sq. ft. COMPLETE RENOVATION in 2024 over 75K of home space completely renovated in 2024, boasting double-pane vinyl windows, updated flooring, gourmet kitchen with white and blue shaker cabinets, subtle quartz countertops, and high-end Signature appliances with a 6-burner gas cooktop, newly remodeled master bathroom with a modern full size shower stall, vanity and light fixtures, remodeled 2nd bathroom, The spacious living room features a cozy fireplace and opens to a large backyard with artificial turf and serene hill views of Panorama Heights. EXTERIOR: newer paint, facias boards, upgraded electrical panel, and vinyl fence + RV access, or potential for added ADU. This home is situated on private road shared with three neighbors, offering secluded privacy.
The BACK HOUSE is a BLANK CANVAS ready to make it your own it is 1053 sq. ft. complete privacy with 3 bedrooms, 2 bathrooms, living area with a fireplace, its own private yard, and a dedicated 2-car garage.
These homes are conveniently walking distance to schools, shopping centers, parks, public transportation, easy access to 22/5/55 freeway, and toll roads. Approximately 3.5 miles to Old Towne Orange, Chapman University and Santiago College.


Listed by Susie Pineda

·

License #01059562

·

Pineda Realty

·

714-746-7957

Last updated October 25, 2026

·

Source: CRMLS #PW26199992

Listing Facts

  • TypeSingle-family
  • NeighborhoodPanorama Heights
  • Bedrooms6
  • Bathrooms4
  • Days on Prevu50
  • Size2,316 sqft
  • Price per sqft$518

Amenities

  • Dishwasher
  • Air Conditioning
  • Parking

Location

Mortgage Calculator

Listing History

10/27/2026
Price Decreased
$1,200,000
10/02/2026
Price Decreased
$1,295,000
09/11/2026
Listed by Pineda Realty
$1,350,000
  1. 10/27/2026$1,200,000
    Price Decreased
  2. 10/02/2026$1,295,000
    Price Decreased
  3. 09/11/2026$1,350,000
    Listed by Pineda Realty

Property Details for 4609 4605 E Agua WAY

Exterior

Construction

  • Number Of Units Total: 2
  • Property Condition: Updated/Remodeled
  • Stories: 1
  • Stories Total: 1
  • Structure Type: House
  • Window Features: Double Pane Windows
  • Year Built: 1955
  • Architectural Style: Mid Century Modern
  • Common Walls: No Common Walls
  • Entry Level: 1
  • Entry Location: 1

Features

  • View: Hills

Measurements

  • Lot Size Acres: 0.27
  • Lot Size Area: 12,100
  • Lot Size Source: Assessor
  • Lot Size Square Feet: 12,100
  • Lot Size Units: Square Feet

Financial

Taxes

  • Parcel Number: 09450339

Interior

Features

  • Appliances: Dishwasher, Disposal
  • Fireplace Features: Living Room
  • Fireplace: Yes
  • Interior Features: Breakfast Bar, Open Floorplan

Measurements

  • Living Area: 2,316
  • Living Area Source: Assessor
  • Living Area Units: Square Feet

Rooms

  • Bathrooms Full: 4
  • Bathrooms Total Integer: 4
  • Bedrooms Total: 6
  • Main Level Bathrooms: 1
  • Main Level Bedrooms: 1

Other

Location

  • Subdivision Name: Other
  • Tax Lot: 1

Parking

Parking

  • Attached Garage: Yes
  • Garage Spaces: 2
  • Garage: Yes
  • Parking Features: Attached, Asphalt, Garage
  • Parking Total: 2

Schools

Elementary School

  • Elementary School: Jordan

High School

  • High School: El Modena
  • High School District: Orange Unified

Middle or Junior School

  • Middle Or Junior School: Santiago Charter

Utilities

Equipment

  • Cooling: Central Air, Wall/Window Unit(s)
  • Has Cooling: Yes
  • Laundry Features: In Garage, Outside
  • Utilities: Electricity Connected, Natural Gas Available, Natural Gas Connected, Sewer Connected, Water Connected
  • Water Source: Public

Frequently Asked Questions

How many bedrooms and bathrooms does this single-family home have?

There are 6 bedrooms and 4 bathrooms in this single-family home at 4609 4605 E Agua WAY.

What schools are nearby to 4609 4605 E Agua WAY?

Nearby schools include the Jordan Elementary School, Santiago Charter Middle School, and El Modena High School.

Does this single-family home have parking?

Yes, there are 2 parking spaces available for 4609 4605 E Agua WAY.

How does 4609 4605 E Agua WAY compare to other single-family homes in Panorama Heights?

This single-family home is listed 52% below the average price for single-family homes in Panorama Heights and has been on the market for 57 less days than the typical home in this area.

What is the square footage on this single-family home?

According to the MLS, this listing is 2,316 sqft.

4609 4605 E Agua WAY is a 6-bedroom, 4-bath single-family home for sale in Orange CA 92869. Available on Prevu for 50 days at $1,200,000. This includes a recent price decrease of $95,000. This home features 2,316 square feet of living space, located in Panorama Heights. The median listing price for single-family homes in this area is $1,800,000. Nearby schools include Jordan Elementary School, Santiago Charter Middle School, and El Modena High School. The home offers dishwasher, air conditioning, and parking. Explore more single-family home listings in Orange County.

Based on information from California Regional Multiple Listing Service, Inc. and/or other sources. All data, including all measurements and calculations of area, is obtained from various sources and has not been, and will not be, verified by Prevu or the MLS. Information is provided exclusively for consumer's personal, non-commercial use and may not be used for any purpose other than to identify prospective properties consumer may be interested in purchasing.

Full MLS Disclaimers

Rebate estimate is indicative only and based on listing price and estimated buyer's agent commission paid by owner, if applicable. Final rebates are subject to Terms of Use and may vary due to final negotiated transaction terms.